Spacious and extensively updated 3+3 bedroom, 2 bathroom, four-level backsplit semi-detached home nestled on a quiet crescent in Oakville's mature, family-friendly College Park community. This property offers a versatile layout with original builder installed separate side entrance-ideal for extended family. The bright main level features a bay window, crown moulding, open living and dining areas, and a functional kitchen with an updated backsplash and quartz countertop. Three bedrooms are located on the upper level, while the lower levels provide 3 additional above ground bedrooms, basement has recreation space, a second kitchen and separate laundry facilities. Major improvements include basement kitchen cabinetry, countertop; high-efficiency furnace, central AC, roof with upgraded attic and ventilation, crawl-space insulation and attic insulation (2019); lower-level flooring. Upper kitchen backsplash and Ensuite laundry centre (2021) for upstairs; retaining wall and driveway (2023). Conveniently located near schools, parks, trails, Sheridan College, Oakville Place, Oakville GO Station, public transit, Oakville Golf Club and major highways. The upstair is vacant, basement has tenant. The property is being sold with existing basement tenancy in place, which the purchaser will be required to assume. The seller and listing brokerage make no representation or warranty regarding the retrofit or legal status of the lower-level cooking area or its use as a separate dwelling unit.Latest home Inspection report available upon request.
For sale
C$889,000
1323 Redbank Cres, Oakville, ON L6H 1Y4
6beds
2baths
Single Family Residence
Built in ----
4,375 Square Feet Lot
$-- Zestimate®
C$--/sqft
C$-- HOA
What's special
Extensively updatedQuiet crescentBright main levelBay windowCrown mouldingFunctional kitchenUpdated backsplash
- 8 hours |
- 14 |
- 0 |
Zillow last checked:
Listing updated:
Listed by:
FIRST CLASS REALTY INC.
Source: TRREB,MLS®#: W13681664 Originating MLS®#: Toronto Regional Real Estate Board
Originating MLS®#: Toronto Regional Real Estate BoardFacts & features
Interior
Bedrooms & bathrooms
- Bedrooms: 6
- Bathrooms: 2
Primary bedroom
- Level: Lower
- Dimensions: 3.38 x 3.53
Primary bedroom
- Level: Upper
- Dimensions: 3.45 x 3.81
Bedroom 2
- Level: Upper
- Dimensions: 2.52 x 3.23
Bedroom 2
- Level: Lower
- Dimensions: 2.74 x 4.6
Bedroom 3
- Level: Upper
- Dimensions: 2.69 x 2.57
Bedroom 3
- Level: Lower
- Dimensions: 2.49 x 2.24
Dining room
- Level: Main
- Dimensions: 3.61 x 3.23
Kitchen
- Level: Basement
- Dimensions: 3.71 x 3.33
Kitchen
- Level: Main
- Dimensions: 2.67 x 4.45
Living room
- Level: Main
- Dimensions: 3.45 x 4.04
Office
- Level: Basement
- Dimensions: 2.34 x 3.33
Heating
- Forced Air, Gas
Cooling
- Central Air
Features
- Flooring: Carpet Free
- Basement: Finished
- Has fireplace: No
Interior area
- Living area range: 1500-2000 null
Video & virtual tour
Property
Parking
- Total spaces: 5
Features
- Pool features: None
Lot
- Size: 4,375 Square Feet
Details
- Parcel number: 248780049
Construction
Type & style
- Home type: SingleFamily
- Property subtype: Single Family Residence
Materials
- Brick
- Foundation: Concrete
- Roof: Asphalt Shingle
Utilities & green energy
- Sewer: Sewer
Community & HOA
Location
- Region: Oakville
Financial & listing details
- Annual tax amount: C$3,935
- Date on market: 8/17/2026
Price history
Price history is unavailable.
Public tax history
Tax history is unavailable.
Climate risks
Neighborhood: College Park
Nearby schools
GreatSchools rating
No schools nearby
We couldn't find any schools near this home.
- C$--3 bd2 ba1k sqft33 Sewell Dr, Oakville, ON L6H1C6Off Market
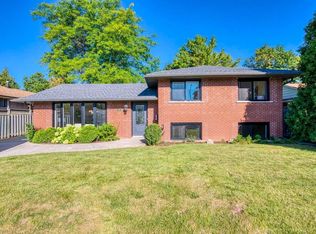
- C$1,228,0004 bd4 ba-- sqft1228 Pallatine Dr, Oakville, ON L6H1Z2For Sale

- C$2,1003 bd1 ba-- sqft58 Sewell Dr #BASEMENT, Oakville, ON L6H1C5For Rent

- C$4,3503 bd2 ba-- sqft49 Rayne Ave, Oakville, ON L6H1C1For Rent
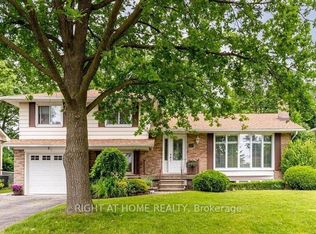
- C$1,089,0004 bd3 ba-- sqft1270 Pallatine Dr, Oakville, ON L6H1Z2For Sale
- C$1,319,0003 bd3 ba-- sqft28 Osborne Cres, Oakville, ON L6H1G1For Sale
- C$1,449,0004 bd4 ba-- sqft8 Culham St, Oakville, ON L6H1G4For Sale
- C$1,069,0003 bd2 ba1.1k sqft18 Osborne Cres, Oakville, ON L6H1G1For Sale
Similar homes
- C$1,099,9995 bd3 ba-- sqft1473 Elm Rd, Oakville, ON L6H 1W3For Sale
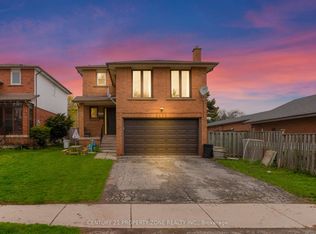 MLS ID #W13684406, CENTURY 21 PROPERTY ZONE REALTY INC.. TRREB
 - C$999,9004 bd3 ba-- sqft1286 Napier Cres, Oakville, ON L6H 2A4For Sale
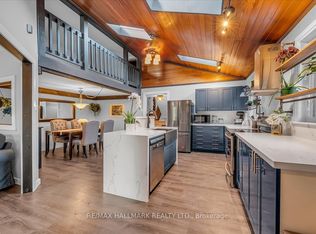 MLS ID #W13642480, RE/MAX HALLMARK REALTY LTD.. TRREB
 - C$1,198,0004 bd2 ba-- sqft77 McCraney St W, Oakville, ON L6H 1H5For Sale
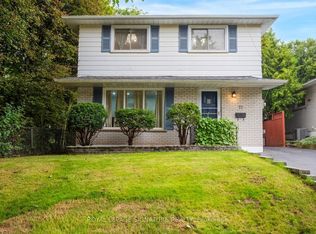 MLS ID #W13673798, ROYAL LEPAGE SIGNATURE REALTY. TRREB
 - C$985,0004 bd3 ba-- sqft141 Gatwick Dr, Oakville, ON L6H 6T7For Sale
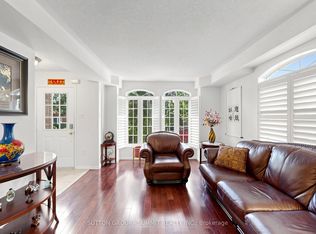 MLS ID #W13670320, SUTTON GROUP - SUMMIT REALTY INC.. TRREB
 - C$1,069,0003 bd2 ba1.1k sqft18 Osborne Cres, Oakville, ON L6H 1G1For SaleMLS ID #40852135, Rina Di Risio, Salesperson, Royal LePage Real Estate Services Ltd.. ITSO
- C$979,0004 bd4 ba-- sqft424 Levanna Ln, Oakville, ON L6H 6B8For SaleMLS ID #W13665152, HOMELIFE NEW WORLD REALTY INC.. TRREB
- C$999,9004 bd2 ba-- sqft1229 Owen Ct, Oakville, ON L6H 1V2For SaleMLS ID #W13086912, RE/MAX ABOUTOWNE REALTY CORP.. TRREB
- C$1,225,0005 bd3 ba1.5k sqft330 Hickory Cir, Oakville, ON L6H 4T5New ConstructionMLS ID #40855665, Andrew Mcallister, Broker, RE/MAX Realty Specialists Inc.. ITSO
- C$950,0003 bd2 ba-- sqft1270 Gainsborough Dr #1, Oakville, ON L6H 2L2For SaleMLS ID #W13676654, SUTTON GROUP - SUMMIT REALTY INC.. TRREB
- C$1,199,0003 bd3 ba-- sqft358 Erin St, Oakville, ON L6H 4P9For SaleMLS ID #W13678108, RE/MAX REALTY SPECIALISTS INC.. TRREB
- C$1,089,0004 bd3 ba-- sqft1270 Pallatine Dr, Oakville, ON L6H 1Z2For SaleMLS ID #W13099536, ONE PERCENT REALTY LTD.. TRREB
- C$1,069,0004 bd2 ba-- sqft114 Ringwood Rd, Oakville, ON L6H 1K2For SaleMLS ID #W13587548, RE/MAX ABOUTOWNE REALTY CORP.. TRREB
- C$975,0003 bd2 ba-- sqftWindemere Manor, Oakville, ON L6K 0H8For SaleMLS ID #W13679596, RE/MAX REALTRON REALTY INC.. TRREB
- C$1,250,0003 bd2 ba-- sqft1098 Kent Ave, Oakville, ON L6H 1Z8For SaleMLS ID #W13634812, HOMELIFE G1 REALTY INC.. TRREB
- C$999,9005 bd4 ba-- sqft248 Ellen Davidson Dr, Oakville, ON L6M 0V2For SaleMLS ID #W13673164, ROYAL LEPAGE TERREQUITY SW REALTY. TRREB
- C$899,0003 bd3 ba-- sqft98 Roxton Rd, Oakville, ON L6H 6V4For SaleMLS ID #W13457718, RE/MAX Professionals North. TRREB
- C$1,149,0003 bd4 ba-- sqft183 Hopewell Rd, Oakville, ON L6H 5Y9For SaleMLS ID #W13676770, CENTURY 21 LEADING EDGE REALTY INC.. TRREB
- C$1,228,0004 bd4 ba-- sqft1228 Pallatine Dr, Oakville, ON L6H 1Z2For SaleMLS ID #W13532376, HARVEY KALLES REAL ESTATE LTD.. TRREB
- C$800,0003 bd2 ba1.1k sqft58 Onslow Ct, Oakville, ON L6H 1J2For SaleMLS ID #40838582, Drew Woolcott, Broker, RE/MAX Escarpment Realty Inc.. ITSO
- C$1,199,0005 bd3 ba-- sqft1157 Newton Rd, Oakville, ON L6H 2A1For SaleMLS ID #W13123600, FORESTWOOD REAL ESTATE INC.. TRREB
