A bungalow with real flexibility. Set on a premium corner lot on a quiet street, this bungalow offers something increasingly hard to find - space and options. The 1,540 sq ft main floor is bright and functional. Add the finished lower level and you get over 2,800 sq ft of living space. Five bedrooms (3 up, 2 down), 3 bathrooms, and 2 kitchens each with their own dining area. The lower level has a spacious, self-contained feeling, and well suited to multi-generational living or a future in-law suite. Move-in ready with recent updates including a new owned gas furnace (2026), roof shingles (2022), fresh paint through the main living areas (2026), and a new interlocking side path and patio (2025). Close to schools, shopping, and the Oakville GO station.
New construction
C$1,225,000
330 Hickory Cir, Oakville, ON L6H 4T5
5beds
1,540sqft
Single Family Residence, Residential
Built in 1987
6,339 Square Feet Lot
$-- Zestimate®
C$795/sqft
C$-- HOA
What's special
- 27 days
- 58
- 0
Zillow last checked:
Listing updated:
Listed by:
Andrew Mcallister, Broker,
RE/MAX Realty Specialists Inc.
Source: ITSO,MLS®#: 40855665Originating MLS®#: Cornerstone Association of REALTORS®
Facts & features
Interior
Bedrooms & bathrooms
- Bedrooms: 5
- Bathrooms: 3
- Full bathrooms: 2
- 1/2 bathrooms: 1
- Main level bathrooms: 2
- Main level bedrooms: 3
Other
- Description: window, closet
- Features: Carpet Free
- Level: Main
Bedroom
- Description: window, closet
- Features: Carpet Free
- Level: Main
Bedroom
- Description: window, closet
- Features: Carpet Free
- Level: Main
Bedroom
- Description: Window, large closet
- Features: Carpet Free
- Level: Basement
Bedroom
- Description: Window, two doors
- Features: Carpet
- Level: Basement
Bathroom
- Description: window, walk in shower
- Features: 3-Piece, Tile Floors
- Level: Main
Bathroom
- Features: 2-Piece, Tile Floors
- Level: Main
Bathroom
- Description: Window, walk in shower
- Features: 3-Piece, Tile Floors
- Level: Basement
Dining room
- Description: Window, beside living room
- Features: Carpet Free
- Level: Main
Dining room
- Description: Parquet flooring
- Level: Basement
Eat in kitchen
- Features: Tile Floors
- Level: Main
Kitchen
- Description: Window, Eat in breakfast area
- Features: Tile Floors
- Level: Main
Kitchen
- Description: Window
- Features: Laminate
- Level: Basement
Laundry
- Description: Walk through to basement and to outside, laundry sink
- Features: Laundry, Tile Floors
- Level: Main
Living room
- Description: Large window, beside dining room
- Features: Carpet Free
- Level: Main
Pantry
- Description: Walk through to cold room
- Features: Carpet Free
- Level: Basement
Recreation room
- Description: Windows, electric fireplace
- Features: Carpet, Fireplace
- Level: Basement
Heating
- Forced Air, Natural Gas
Cooling
- Central Air
Appliances
- Included: Dishwasher, Dryer, Microwave, Refrigerator, Stove, Washer
- Laundry: Laundry Room, Main Level
Features
- Central Vacuum, Accessory Apartment, Auto Garage Door Remote(s)
- Windows: Window Coverings
- Basement: Separate Entrance,Full,Finished
- Number of fireplaces: 1
- Fireplace features: Electric, Recreation Room
Interior area
- Total structure area: 2,826
- Total interior livable area: 1,540 sqft
- Finished area above ground: 1,540
- Finished area below ground: 1,286
Video & virtual tour
Property
Parking
- Total spaces: 4
- Parking features: Attached Garage, Garage Door Opener, Asphalt, Front Yard Parking, Private Drive Single Wide
- Attached garage spaces: 2
- Uncovered spaces: 2
Features
- Stories: 1
- Patio & porch: Porch
- Exterior features: Landscaped, Lawn Sprinkler System
- Fencing: Full
- Waterfront features: River/Stream
- Frontage type: South
- Frontage length: 59.88
Lot
- Size: 6,339 Square Feet
- Dimensions: 59.88 x 106.04
- Features: Urban, Rectangular, Arts Centre, Near Golf Course, Hospital, Landscaped, Library, Park, Place of Worship, Public Transit, Rec./Community Centre, School Bus Route, Schools, Shopping Nearby
- Topography: Level
Details
- Additional structures: Shed(s)
- Parcel number: 249090100
- Zoning: RL5
Construction
Type & style
- Home type: SingleFamily
- Architectural style: Bungalow
- Property subtype: Single Family Residence, Residential
Materials
- Brick Veneer
- Foundation: Poured Concrete
- Roof: Asphalt Shing
Condition
- 31-50 Years,New Construction
- New construction: Yes
- Year built: 1987
Utilities & green energy
- Sewer: Sewer (Municipal)
- Water: Municipal-Metered
- Utilities for property: Cable Available, Electricity Connected, High Speed Internet Avail, Natural Gas Connected, Recycling Pickup, Street Lights, Phone Available
Community & HOA
Community
- Security: Smoke Detector, Smoke Detector(s)
Location
- Region: Oakville
Financial & listing details
- Price per square foot: C$795/sqft
- Annual tax amount: C$5,982
- Date on market: 8/13/2026
- Inclusions: Central Vac, Dishwasher, Dryer, Garage Door Opener, Microwave, Refrigerator, Smoke Detector, Stove, Washer, Window Coverings, Window Coverings, 2 Fridges, Stove, B/I Dish (2025), Microwave (2022), Clothes W&d, All Elf's, Central Vacuum, Humidifier, Furnace(2026), Cac, Inground Sprinkler, Egdo W/2 R, Shed, Programmable Thermostat (2026), Well Labeled 100 Amp Electrical Panel. hot Water Tank Rental: $19.27 (Inc. Hst) A Month
- Electric utility on property: Yes
- Road surface type: Paved
Price history
| Date | Event | Price |
|---|---|---|
| 8/13/2026 | Listed for sale | C$1,225,000C$795/sqft |
Source: ITSO #40855665 Report a problem | ||
Public tax history
Tax history is unavailable.
Climate risks
Neighborhood: Iroquois Ridge North
Nearby schools
GreatSchools rating
No schools nearby
We couldn't find any schools near this home.
Schools provided by the listing agent
- Elementary: Sheridan Public School
- High: Iroquois Ridge High School
Source: ITSO. This data may not be complete. We recommend contacting the local school district to confirm school assignments for this home.


Similar homes
- C$1,299,0004 bd2 ba1.1k sqft237 Mohawk Rd, Oakville, ON L6L 2Z1For Sale
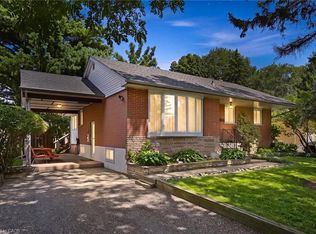 MLS ID #40856138, Lisa Ann Weber, Salesperson, CENTURY 21 MILLER DAVIES REAL ESTATE LTD.. ITSO
 - C$1,375,0004 bd2 ba1k sqft1304 Avon Cres, Oakville, ON L6J 2T7For Sale
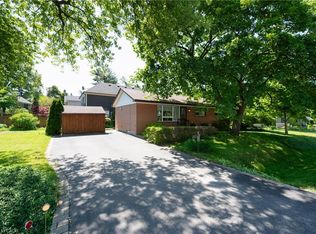 MLS ID #40857201, Brad Miller, Broker, Century 21 Miller Real Estate Ltd.. ITSO
 - C$1,069,0003 bd2 ba1.1k sqft18 Osborne Cres, Oakville, ON L6H 1G1For Sale
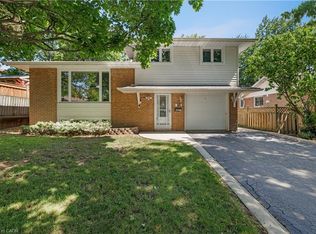 MLS ID #40852135, Rina Di Risio, Salesperson, Royal LePage Real Estate Services Ltd.. ITSO
 - C$1,499,9995 bd4 ba2k sqft2796 Tallberg Ct, Mississauga, ON L5J 1T1For Sale
 MLS ID #40854349, Inna Balandina, Broker, Right at Home Realty. ITSO
