Executive living at its finest in one of Oakville's most desirable pockets. This open concept townhome greets you with soaring 9.5 ft smooth ceilings, rich hardwood, and pot lighting that showcases every sun filled principal room. The entertainer's kitchen, complete with granite counters, stainless appliances, and breakfast bar, flows out to a private patio with gas BBQ hookup, while the gas fireplace anchors cozy evenings in. Upstairs, the primary bedroom retreat delivers a walk in closet, 5 piece spa ensuite, and a Juliette balcony. A dedicated main floor office with powder room nearby rounds out this turnkey home.
Under contract
C$939,000
250 Royalton Cmn #77, Oakville, ON L6H 0N2
4beds
3baths
Townhouse
Built in ----
578 Square Feet Lot
$-- Zestimate®
C$--/sqft
C$-- HOA
What's special
Open concept townhomeRich hardwoodPot lightingSun filled principal roomGranite countersStainless appliancesBreakfast bar
- 41 days |
- 24 |
- 1 |
Zillow last checked:
Listing updated:
Listed by:
CITIBLOC REALTY
Source: TRREB,MLS®#: W13570752 Originating MLS®#: Toronto Regional Real Estate Board
Originating MLS®#: Toronto Regional Real Estate BoardFacts & features
Interior
Bedrooms & bathrooms
- Bedrooms: 4
- Bathrooms: 3
Primary bedroom
- Description: Primary Bedroom
- Level: Third
- Area: 31.17 Square Meters
- Area source: Other
- Dimensions: 4.87 x 6.40
Bedroom 2
- Description: Bedroom 2
- Level: Second
- Area: 18.49 Square Meters
- Area source: Other
- Dimensions: 4.02 x 4.60
Bedroom 3
- Description: Bedroom 3
- Level: Third
- Area: 18.37 Square Meters
- Area source: Other
- Dimensions: 4.01 x 4.58
Den
- Description: Den
- Level: Ground
- Area: 6.22 Square Meters
- Area source: Other
- Dimensions: 2.47 x 2.52
Dining room
- Description: Dining Room
- Level: Main
- Area: 10.22 Square Meters
- Area source: Other
- Dimensions: 3.35 x 3.05
Kitchen
- Description: Kitchen
- Level: Main
- Area: 19.33 Square Meters
- Area source: Other
- Dimensions: 4.82 x 4.01
Living room
- Description: Living Room
- Level: Main
- Area: 18.49 Square Meters
- Area source: Other
- Dimensions: 4.02 x 4.60
Heating
- Forced Air, Gas
Cooling
- Central Air
Features
- None
- Basement: None
- Has fireplace: Yes
Interior area
- Living area range: 1500-2000 null
Video & virtual tour
Property
Parking
- Total spaces: 2
- Parking features: Mutual
- Has attached garage: Yes
Features
- Stories: 3
- Pool features: None
Lot
- Size: 578 Square Feet
- Features: Hospital, Park, Place Of Worship, Public Transit, Rec./Commun.Centre, School
Details
- Parcel number: 24914042
Construction
Type & style
- Home type: Townhouse
- Property subtype: Townhouse
- Attached to another structure: Yes
Materials
- Brick
- Foundation: Brick
- Roof: Asphalt Shingle
Utilities & green energy
- Sewer: Sewer
Community & HOA
Location
- Region: Oakville
Financial & listing details
- Annual tax amount: C$5,127
- Date on market: 7/16/2026
Price history
Price history is unavailable.
Public tax history
Tax history is unavailable.
Climate risks
Neighborhood: River Oaks
Nearby schools
GreatSchools rating
No schools nearby
We couldn't find any schools near this home.
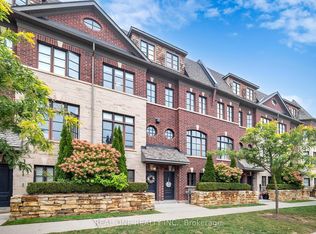
- C$1,048,0003 bd3 ba-- sqft2161 Lillykin St, Oakville, ON L6H0N2For Sale

- C$1,475,0003 bd3 ba-- sqft2123 Lillykin St #3, Oakville, ON L6H0J7For Sale
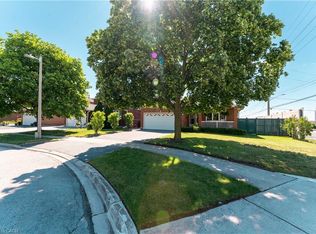
- C$1,225,0005 bd3 ba1.5k sqft330 Hickory Cir, Oakville, ON L6H4T5New Construction
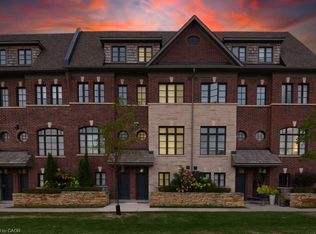
- C$980,0003 bd3 ba2.1k sqft2160 Trafalgar Rd #10, Oakville, ON L6H0N3Sold
- C$3,0002 bd3 ba-- sqft2199 Lillykin St #21, Oakville, ON L6H0X6For Rent
- C$8,5004 bd5 ba-- sqft2118 Vineland Cres, Oakville, ON L6H0J7For Rent
- C$1,8001 bd1 ba-- sqft284 Hickory Cir #BASEMENT, Oakville, ON L6H4V1For Rent
- C$--3 bd3 ba2k sqft249 Roxton Rd, Oakville, ON L6H7K3Off Market
Similar homes
- C$1,048,0003 bd3 ba-- sqft2161 Lillykin St, Oakville, ON L6H 0N2For SaleMLS ID #W12777270, REAL ONE REALTY INC.. TRREB
- C$1,050,0003 bd4 ba-- sqft3060 Ernest Appelbe Blvd, Oakville, ON L6H 0L9For Sale
 MLS ID #W13712738, TIMES SQUARE REAL ESTATE SERVICES INC.. TRREB
 - C$949,9003 bd3 ba1.3k sqft2152 Pelee Blvd, Oakville, ON L6H 4C8For Sale
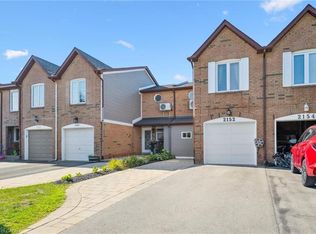 MLS ID #40851601, Barbara Beers, Broker, Royal LePage Burloak Real Estate Services. ITSO
 - C$959,0003 bd3 ba-- sqft486 Silver Maple Rd, Oakville, ON L6H 0S2For Sale
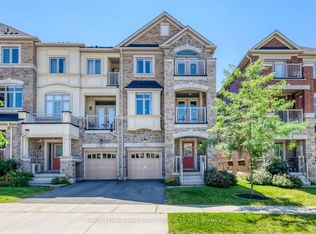 MLS ID #W13571104, ROYAL LEPAGE REAL ESTATE SERVICES LTD.. TRREB
 - C$879,9003 bd4 ba1.8k sqft166 Squire Cres, Oakville, ON L6H 0L7For SaleMLS ID #40855540, Chad R. Connelly, Salesperson, Pottruff & Oliver Realty Inc.. ITSO
- C$950,0003 bd3 ba-- sqft371 Fairgate Way, Oakville, ON L6H 6Y1For SaleMLS ID #W13465488, RIGHT AT HOME REALTY INC.. TRREB
- C$929,0003 bd3 ba2.1k sqft2006 Glenada Cres #7, Oakville, ON L6H 5R9For SaleMLS ID #40840838, Rina Di Risio, Salesperson, Royal LePage Real Estate Services Ltd.. ITSO
- C$999,9004 bd3 ba-- sqft17 Inverhuron Trl, Oakville, ON L6H 5Z6For SaleMLS ID #W13699692, BAY STREET GROUP INC.. TRREB
- C$985,0004 bd3 ba-- sqft141 Gatwick Dr, Oakville, ON L6H 6T7For SaleMLS ID #W13670320, SUTTON GROUP - SUMMIT REALTY INC.. TRREB
- C$1,029,9004 bd3 ba-- sqft1140 Avondale Dr, Oakville, ON L6H 5L3For SaleMLS ID #W13549772, RE/MAX ABOUTOWNE REALTY CORP.. TRREB
- C$1,024,9003 bd4 ba-- sqft101 Huguenot Rd, Oakville, ON L6H 0M3For SaleMLS ID #W13633722, ROYAL LEPAGE FLOWER CITY REALTY. TRREB
- C$998,0003 bd4 ba-- sqftThe Brownstones, Oakville, ON L6H 7J1For SaleMLS ID #W13538596, Sotheby's International Realty Canada, Brokerage. TRREB
- C$979,0003 bd3 ba-- sqft497 Manhattan Cmn, Oakville, ON L6H 3P6For SaleMLS ID #W13565174, KAPS REALTY GROUP INC.. TRREB
- C$750,0003 bd3 ba-- sqftCourtyard Residence, Oakville, ON L6H 0E7For SaleMLS ID #W13693174, NU STREAM REALTY (TORONTO) INC.. TRREB
- C$1,019,9003 bd4 ba-- sqft99 Huguenot Rd, Oakville, ON L6H 0M3For SaleMLS ID #W13480958, INTERNATIONAL REALTY FIRM, INC.. TRREB
- C$859,0003 bd2 ba-- sqft40 Glenashton Dr, Oakville, ON L6H 6G2For SaleMLS ID #W13227728, iCloud Realty Ltd.. TRREB
- C$848,0003 bd2 ba-- sqft435 English Rose Ln #14, Oakville, ON L6H 7S9For SaleMLS ID #W13460534, THE KEY MARKET INC.. TRREB
- C$1,149,0004 bd3 ba1.3k sqft1118 Avondale Dr, Oakville, ON L6H 5L4For SaleMLS ID #40846383, Rayo Irani, Broker, RE/MAX Aboutowne Realty Corp.. ITSO
- C$999,0003 bd3 ba1.5k sqft391 Athabasca Cmn, Oakville, ON L6H 0R5For SaleMLS ID #40800829, Jay Lee, Salesperson, RE/MAX Real Estate Centre Inc.. ITSO
- C$798,0003 bd3 ba-- sqft2004 Glenada Cres #23, Oakville, ON L6H 5P5For SaleMLS ID #W13652432, RE/MAX PROFESSIONALS INC.. TRREB
