Fantastic First-Time Buyer Opportunity In Riveroak! This Beautiful Semi-Detached 3+1 Bedroom Home Offers A Separate Entrance To A Finished Basement Suite - Live Up & Rent Down To Help Offset Your Mortgage! Set On A Deep 32.04 x 111.71 Ft Lot With A Bright Southwest-Facing Backyard, This Move-In Ready Home Has Seen Nearly $100,000 In Recent Upgrades & Is Ideal For Families Or Investors Alike. | 1,376 Sq Ft Above Grade | 3+1 Bedrooms | 3 Bathrooms | Built 1994 | Impressive Foyer With Oak Staircase Leads To A Bright Living Room With Skylight & A Separate Formal Dining Room With Hardwood Flooring | Huge Eat-In Kitchen With Stainless Steel Appliances & Walk-Out To The Backyard | Large 4-Pc Bath & Three Bedrooms On The 2nd Floor | Fully Finished Basement Suite With Separate Entrance, Living Room, Kitchen, Dinette, Bedroom & 3-Pc Bath - Perfect For Rental Income Or Extended Family | Recent Upgrades Including: Driveway, Interlock & Front Steps (2021), Renovated Kitchen & Bathroom (2022), Newer Windows (2020), Newer Roof (2019), & HRV (2018) | Located In The Boundary Of Post's Corners P.S. & White Oaks S.S., With French Immersion Available At Sunningdale P.S. | School Bus Stop At The Door & Public Transit Directly Across The Street | Close To Parks, Shopping & The New Hospital | A Rare Chance To Own An Affordable Home With Built-In Income Potential In One Of Oakville's Most Desirable Family-Friendly Neighbourhoods!
For sale
C$999,900
17 Inverhuron Trl, Oakville, ON L6H 5Z6
4beds
3baths
Single Family Residence
Built in ----
3,429 Square Feet Lot
$-- Zestimate®
C$--/sqft
C$-- HOA
What's special
Bright southwest-facing backyardWalk-out to the backyardNewer windowsNewer roof
- 1 day |
- 15 |
- 1 |
Zillow last checked:
Listing updated:
Listed by:
BAY STREET GROUP INC.
Source: TRREB,MLS®#: W13699692 Originating MLS®#: Toronto Regional Real Estate Board
Originating MLS®#: Toronto Regional Real Estate BoardFacts & features
Interior
Bedrooms & bathrooms
- Bedrooms: 4
- Bathrooms: 3
Primary bedroom
- Description: Primary Bedroom
- Level: Second
- Area: 12.95 Square Meters
- Area source: Other
- Dimensions: 4.39 x 2.95
Bedroom
- Description: Bedroom
- Level: Second
- Area: 9.59 Square Meters
- Area source: Other
- Dimensions: 3.25 x 2.95
Bedroom
- Description: Bedroom
- Level: Second
- Area: 8.7 Square Meters
- Area source: Other
- Dimensions: 2.95 x 2.95
Bedroom
- Description: Bedroom
- Level: Basement
- Area: 9.92 Square Meters
- Area source: Other
- Dimensions: 3.17 x 3.13
Dining room
- Description: Dining Room
- Level: Main
- Area: 11.64 Square Meters
- Area source: Other
- Dimensions: 3.96 x 2.94
Kitchen
- Description: Kitchen
- Level: Basement
- Area: 9.02 Square Meters
- Area source: Other
- Dimensions: 3.08 x 2.93
Kitchen
- Description: Kitchen
- Level: Main
- Area: 8.71 Square Meters
- Area source: Other
- Dimensions: 3.18 x 2.74
Living room
- Description: Living Room
- Level: Main
- Area: 11.68 Square Meters
- Area source: Other
- Dimensions: 3.96 x 2.95
Living room
- Description: Living Room
- Level: Basement
- Area: 9.39 Square Meters
- Area source: Other
- Dimensions: 3.25 x 2.89
Heating
- Forced Air, Gas
Cooling
- Central Air
Appliances
- Included: Water Heater
Features
- Water Meter, ERV/HRV
- Flooring: Carpet Free
- Basement: Finished,Separate Entrance
- Has fireplace: No
Interior area
- Living area range: 1100-1500 null
Video & virtual tour
Property
Parking
- Total spaces: 3
- Parking features: Private, Garage Door Opener
- Has attached garage: Yes
Features
- Stories: 2
- Pool features: None
Lot
- Size: 3,429 Square Feet
- Features: Irregular Lot, Greenbelt/Conservation, Hospital, Park, Rec./Commun.Centre, School, Public Transit
Details
- Parcel number: 249210341
Construction
Type & style
- Home type: SingleFamily
- Property subtype: Single Family Residence
- Attached to another structure: Yes
Materials
- Brick
- Foundation: Concrete Block
- Roof: Asphalt Shingle
Utilities & green energy
- Sewer: Sewer
Community & HOA
Location
- Region: Oakville
Financial & listing details
- Annual tax amount: C$5,476
- Date on market: 8/21/2026
Price history
Price history is unavailable.
Public tax history
Tax history is unavailable.
Climate risks
Neighborhood: River Oaks
Nearby schools
GreatSchools rating
No schools nearby
We couldn't find any schools near this home.
- C$1,612,0005 bd4 ba2.6k sqft2527 Andover Rd, Oakville, ON L6H6C3For Sale

- C$1,799,0007 bd4 ba3.2k sqft2456 6th Line, Oakville, ON L6H5Z8For Sale

- C$3,9804 bd3 ba-- sqft96 Howell Rd, Oakville, ON L6H5Z4For Rent

- C$1,499,0004 bd4 ba-- sqft239 Westfield Trl, Oakville, ON L6H6H8For Sale

- C$859,0003 bd2 ba-- sqft40 Glenashton Dr, Oakville, ON L6H6G2For Sale
- C$1,158,2003 bd2 ba1.6k sqft111 Genesee Dr, Oakville, ON L6H5Z3Sold
- C$890,0003 bd3 ba1.5k sqft2303 Central Park Dr #6, Oakville, ON L6H0E5Sold
- C$---- bd-- ba-- sqft48 Glenashton Dr, Oakville, ON L6H6G2Off Market
Similar homes
- C$899,0004 bd3 ba-- sqft416 Marlatt Dr, Oakville, ON L6H 5X5For Sale
 MLS ID #W13692508, RE/MAX ABOUTOWNE REALTY CORP.. TRREB
 - C$985,0004 bd3 ba-- sqft141 Gatwick Dr, Oakville, ON L6H 6T7For Sale
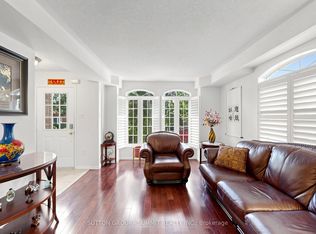 MLS ID #W13670320, SUTTON GROUP - SUMMIT REALTY INC.. TRREB
 - C$1,499,0004 bd4 ba-- sqft239 Westfield Trl, Oakville, ON L6H 6H8For SaleMLS ID #W13692072, ROYAL LEPAGE REALTY PLUS. TRREB
- C$1,149,0003 bd4 ba-- sqft183 Hopewell Rd, Oakville, ON L6H 5Y9For Sale
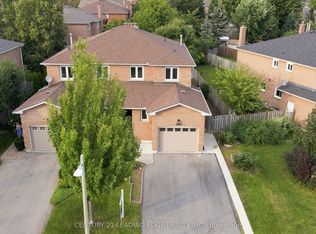 MLS ID #W13676770, CENTURY 21 LEADING EDGE REALTY INC.. TRREB
 - C$1,399,0005 bd4 ba-- sqft241 Lexington Rd, Oakville, ON L6H 6L5For SaleMLS ID #W13696182, RIGHT AT HOME REALTY INC.. TRREB
- C$1,050,0003 bd4 ba-- sqft3058 Eberly Woods Dr, Oakville, ON L6M 0T5For SaleMLS ID #W13682326, HOME STANDARDS BRICKSTONE REALTY. TRREB
- C$999,9005 bd4 ba-- sqft248 Ellen Davidson Dr, Oakville, ON L6M 0V2For SaleMLS ID #W13673164, ROYAL LEPAGE TERREQUITY SW REALTY. TRREB
- C$1,480,0004 bd4 ba-- sqft290 Wisteria Way, Oakville, ON L6M 1L6For SaleMLS ID #W13698862, RE/MAX ABOUTOWNE REALTY CORP.. TRREB
- C$899,0003 bd3 ba-- sqft98 Roxton Rd, Oakville, ON L6H 6V4For SaleMLS ID #W13457718, RE/MAX Professionals North. TRREB
- C$750,0003 bd3 ba-- sqftCourtyard Residence, Oakville, ON L6H 0E7For SaleMLS ID #W13693174, NU STREAM REALTY (TORONTO) INC.. TRREB
- C$999,0004 bd3 ba-- sqft3129 Ernest Appelbe Blvd, Oakville, ON L6H 0N8For SaleMLS ID #W13491688, ROYAL LEPAGE MEADOWTOWNE REALTY. TRREB
- C$879,9003 bd4 ba1.8k sqft166 Squire Cres, Oakville, ON L6H 0L7For SaleMLS ID #40855540, Chad R. Connelly, Salesperson, Pottruff & Oliver Realty Inc.. ITSO
- C$980,0005 bd10 ba-- sqft290 Ellen Davidson Dr, Oakville, ON L6M 0V5For SaleMLS ID #W13631060, JDL REALTY INC.. TRREB
- C$1,099,0004 bd4 ba-- sqft3256 Charles Fay Pass #11, Oakville, ON L6M 1S2For SaleMLS ID #W13658330, REAL ONE REALTY INC.. TRREB
- C$1,050,0005 bd4 ba-- sqft3002 Preserve Dr Unit 25, Oakville, ON L6M 0V5For SaleMLS ID #W13631058, JDL REALTY INC.. TRREB
- C$724,9002 bd2 ba-- sqft2386 Munns Ave #E, Oakville, ON L6H 6G9For SaleMLS ID #W13694320, RE/MAX REALTY ENTERPRISES INC.. TRREB
- C$1,024,9003 bd4 ba-- sqft101 Huguenot Rd, Oakville, ON L6H 0M3For SaleMLS ID #W13633722, ROYAL LEPAGE FLOWER CITY REALTY. TRREB
- C$930,0004 bd3 ba-- sqft286 Ellen Davidson Dr, Oakville, ON L6M 0V5For SaleMLS ID #W13591544, JDL REALTY INC.. TRREB
- C$869,8003 bd3 ba-- sqft348 Wheat Boom Dr #20, Oakville, ON L6H 0V1For SaleMLS ID #W13684398, RE/MAX REALTY SPECIALISTS INC.. TRREB
- C$1,149,0005 bd4 ba-- sqft173 Littlewood Dr, Oakville, ON L6H 6T9For SaleMLS ID #W13449376, PROPERTY.CA INC.. TRREB
