Welcome to 290 Wisteria Way! Simply gorgeous and impeccably maintained, this 4-bedroom, 3.5-bathroom detached Mattamy home radiates true pride of ownership. Offering over 2,600 sq. ft. of beautifully appointed above-grade living space, the home welcomes you with a stunning 18-ft open-to-above foyer that leads to a bright main-floor office or formal living room. Gleaming hardwood floors flow throughout both levels, creating a warm and elegant backdrop for the spacious open-concept family room and dining area. The chef-inspired kitchen features premium granite countertops, stainless steel appliances, and an oversized island - perfect for everyday living and entertaining. Upstairs, the generously sized primary retreat boasts his-and-her closets and a luxurious 5-piece ensuite. Three additional spacious bedrooms, two full bathrooms, and a convenient laundry room complete the upper level. The large, unfinished basement with bathroom rough-in offers endless possibilities to create your ideal recreation room, home gym, office, or additional living space. Ideally located in Oakville, this exceptional home is within walking distance to Oodenawi Public School and close to shopping, parks, trails, the 16-Mile Creek Sports Complex, major highways, and the GO Station. A beautiful home in an outstanding location. Don't miss the opportunity to make it yours!
For sale
C$1,480,000
290 Wisteria Way, Oakville, ON L6M 1L6
4beds
4baths
Single Family Residence
Built in ----
3,068 Square Feet Lot
$-- Zestimate®
C$--/sqft
C$-- HOA
What's special
Chef-inspired kitchenPremium granite countertopsStainless steel appliancesOversized islandGenerously sized primary retreatHis-and-her closetsThree additional spacious bedrooms
- 2 days |
- 17 |
- 0 |
Zillow last checked:
Listing updated:
Listed by:
RE/MAX ABOUTOWNE REALTY CORP.
Source: TRREB,MLS®#: W13698862 Originating MLS®#: Toronto Regional Real Estate Board
Originating MLS®#: Toronto Regional Real Estate BoardFacts & features
Interior
Bedrooms & bathrooms
- Bedrooms: 4
- Bathrooms: 4
Heating
- Forced Air, Gas
Cooling
- Central Air
Features
- Flooring: Carpet Free
- Basement: Unfinished
- Has fireplace: Yes
Interior area
- Living area range: 2500-3000 null
Video & virtual tour
Property
Parking
- Total spaces: 3
- Parking features: Garage Door Opener
- Has garage: Yes
Features
- Stories: 2
- Pool features: None
Lot
- Size: 3,068 Square Feet
- Features: Fenced Yard, Hospital, Rec./Commun.Centre, School, Public Transit
Details
- Parcel number: 249292501
Construction
Type & style
- Home type: SingleFamily
- Property subtype: Single Family Residence
Materials
- Brick, Vinyl Siding
- Foundation: Concrete
- Roof: Asphalt Shingle
Utilities & green energy
- Sewer: Sewer
Community & HOA
Location
- Region: Oakville
Financial & listing details
- Annual tax amount: C$7,990
- Date on market: 8/21/2026
Price history
Price history is unavailable.
Public tax history
Tax history is unavailable.
Climate risks
Neighborhood: Glenorchy
Nearby schools
GreatSchools rating
No schools nearby
We couldn't find any schools near this home.
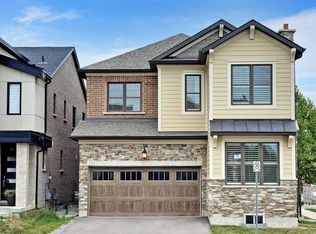
- C$--4 bd4 ba-- sqft3209 Daisy Way, Oakville, ON L6M1L4Off Market
- C$---- bd-- ba-- sqft355 Wisteria Way, Oakville, ON L6M1L6Off Market
- C$--4 bd3 ba2k sqft3123 Carding Mill Trl #3123, Oakville, ON L6M0Z5Off Market
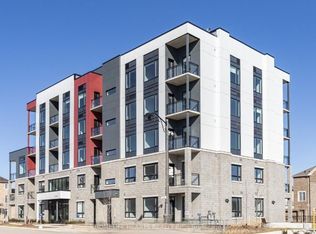
- C$649,9992 bd2 ba-- sqft3285 Carding Mill Trl #403, Oakville, ON L6M0Z5For Sale
- C$--1 bd1 ba600 sqft3265 Carding Mill Trl #214, Oakville, ON L6M0Z5Off Market
- C$399,0002 bd1 ba-- sqft3285 Carding Mill Trl #404, Oakville, ON L6M0Z5For Sale
- C$--2 bd2 ba895 sqft3265 Carding Mill Trl #111, Oakville, ON L6M0Z5Off Market
- C$--2 bd2 ba1k sqft3250 Carding Mill Trl, Oakville, ON L6M0Z5Off Market
Similar homes
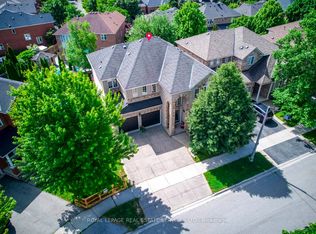
- C$1,680,0004 bd4 ba-- sqft2249 Glazebrook Cir, Oakville, ON L6M 5B5For Sale
 MLS ID #W13686470, ROYAL LEPAGE REAL ESTATE SERVICES LTD.. TRREB
 - C$1,888,0005 bd5 ba-- sqft79 Mevira Gdns, Oakville, ON L6H 0Z6For Sale
 MLS ID #W13703388, HOMELIFE/MIRACLE REALTY LTD. TRREB
 - C$1,149,9006 bd3 ba-- sqft1207 Pinegrove Rd, Oakville, ON L6L 2W8For Sale
 MLS ID #W13700962, ROYAL LEPAGE SIGNATURE REALTY. TRREB
 - C$1,849,9004 bd5 ba-- sqft26 Marvin Ave, Oakville, ON L6H 0Z8For Sale
 MLS ID #W13676672, ROYAL STAR REALTY INC.. TRREB
 - C$1,588,9004 bd4 ba-- sqft58 William Crawley Way, Oakville, ON L6H 0Y8For SaleMLS ID #W13056076, SUTTON GROUP QUANTUM REALTY INC.. TRREB
- C$1,349,0004 bd4 ba-- sqft2455 Felhaber Cres, Oakville, ON L6H 7N8For SaleMLS ID #W13541182, HOMELIFE LANDMARK REALTY INC.. TRREB
- C$1,599,9007 bd4 ba-- sqft6150 Bankhead Ct, Mississauga, ON L5V 1L9For SaleMLS ID #W13701352, SHAHID KHAWAJA REAL ESTATE INC.. TRREB
- C$1,174,9004 bd3 ba-- sqft1295 Orr Ter, Milton, ON L9E 0B7For SaleMLS ID #W13682854, RE/MAX REAL ESTATE CENTRE INC.. TRREB
- C$1,798,0006 bd5 ba-- sqft3226 Paul Henderson Dr, Mississauga, ON L5M 0H3For SaleMLS ID #W13690740, ROYAL LEPAGE CERTIFIED REALTY. TRREB
- C$1,089,0004 bd4 ba-- sqft3310 Erasmum St, Oakville, ON L6M 1S3For SaleMLS ID #W13228526, REAL ONE REALTY INC.. TRREB
- C$999,9005 bd4 ba-- sqft248 Ellen Davidson Dr, Oakville, ON L6M 0V2For SaleMLS ID #W13673164, ROYAL LEPAGE TERREQUITY SW REALTY. TRREB
- C$1,448,0003 bd3 ba-- sqft2305 Woodfield Rd, Oakville, ON L6H 6Y7For SaleMLS ID #W13497800, HOMELIFE NEW WORLD REALTY INC.. TRREB
- C$1,795,0005 bd6 ba-- sqft4039 Eternity Way, Oakville, ON L6H 3R4For SaleMLS ID #W13646620, HOMELIFE MAPLE LEAF REALTY LTD.. TRREB
- C$1,999,9905 bd5 ba-- sqft95 Hoey Cres, Oakville, ON L6M 0X1For SaleMLS ID #W13648378, HOMELIFE LANDMARK REALTY INC.. TRREB
- C$1,689,9904 bd5 ba-- sqft95 Viva Gdns, Oakville, ON L6H 0Z2For SaleMLS ID #W13042670, RIGHT AT HOME REALTY INC.. TRREB
- C$1,499,0004 bd5 ba-- sqft67 Hidden Lake Trl, Halton Hills, ON L7G 0K6For SaleMLS ID #W13684106, ROYAL LEPAGE MEADOWTOWNE REALTY. TRREB
- C$1,399,0004 bd4 ba-- sqft558 Bartleman Ter, Milton, ON L9T 6Z4For SaleMLS ID #W13657970, REAL HOME CANADA REALTY INC.. TRREB
- C$1,099,0003 bd4 ba-- sqft3020 George Savage Ave, Oakville, ON L6M 0Z1For SaleMLS ID #W13633374, ROYAL LEPAGE REALTY CENTRE. TRREB
- C$1,699,0005 bd4 ba-- sqft489 Ravineview Way, Oakville, ON L6H 6T1For SaleMLS ID #W13448842, CRIMSON ROSE REAL ESTATE INC.. TRREB
- C$1,850,0004 bd4 ba-- sqft4044 Channing Cres, Oakville, ON L6H 3R2For SaleMLS ID #W13496550, HOMELIFE G1 REALTY INC.. TRREB
