Don't miss your ideal home! This beautifully upgraded home offering nearly 3,000 sq. ft. of above-grade bright living space on a premium 41-ft lot in sought-after North Oakville. The main level showcases rich walnut-stained hardwood flooring, soaring 10-ft ceilings, elegant 12" x 24" ceramic tiles, custom metal picket railings, and pot lights throughout both the main and second floors. Thoughtful enhancements include additional garage storage and custom built-in cabinetry and shelving in the spacious great room, with fireplace. At the heart of the home, the expansive chef-inspired kitchen features an abundance of extended cabinetry, a custom servery, a large quartz-topped island, and generous space for entertaining. Upstairs are four well-proportioned bedrooms with custom closet organizers and three full bathrooms, offering exceptional comfort and privacy for a growing family. A convenient powder room completes the main level.The unfinished basement boasts impressive 9-ft raised ceilings and large lookout windows, presenting excellent potential for additional living space, an in-law suite, or a future income-generating suite. Outside, the spacious backyard offers endless possibilities for entertaining, gardening, outdoor living, or creating a private retreat.Ideally located in one of Oakville's most desirable communities, this exceptional home is close to highly rated schools, including two future schools, parks, shopping, Oakville Trafalgar Memorial Hospital, Highways 401, 407 & the QEW, as well as GO Transit for convenient commuting!
For sale
C$1,750,000
4044 Channing Cres, Oakville, ON L6H 3R2
4beds
4baths
Single Family Residence
Built in ----
3,690 Square Feet Lot
$-- Zestimate®
C$--/sqft
C$-- HOA
What's special
Rich walnut-stained hardwood flooringCustom metal picket railingsAdditional garage storageExpansive chef-inspired kitchenAbundance of extended cabinetryCustom serveryLarge quartz-topped island
- 6 hours
- 3
- 0
Zillow last checked:
Listing updated:
Listed by:
RE/MAX IMPERIAL REALTY INC.
Source: TRREB,MLS®#: W14113824 Originating MLS®#: Toronto Regional Real Estate Board
Originating MLS®#: Toronto Regional Real Estate BoardFacts & features
Interior
Bedrooms & bathrooms
- Bedrooms: 4
- Bathrooms: 4
Primary bedroom
- Level: Second
- Dimensions: 5.59 x 4.94
Bedroom 2
- Level: Second
- Dimensions: 3.05 x 3.23
Bedroom 3
- Level: Second
- Dimensions: 3.35 x 4.47
Bedroom 4
- Level: Second
- Dimensions: 3.56 x 4.72
Breakfast
- Level: Ground
- Dimensions: 5.03 x 3.05
Family room
- Level: Ground
- Dimensions: 4.57 x 4.26
Kitchen
- Level: Ground
- Dimensions: 4.88 x 2.54
Living room
- Level: Ground
- Dimensions: 6.1 x 4.72
Heating
- Forced Air, Gas
Cooling
- Central Air
Features
- ERV/HRV
- Basement: Unfinished
- Has fireplace: Yes
- Fireplace features: Family Room, Natural Gas
Interior area
- Living area range: 2500-3000 null
Video & virtual tour
Property
Parking
- Total spaces: 4
- Parking features: Garage
- Has garage: Yes
Features
- Stories: 2
- Pool features: None
Lot
- Size: 3,690 Square Feet
- Features: Hospital, Park, Public Transit, Ravine, School, Rec./Commun.Centre
Details
- Parcel number: 249296593
Construction
Type & style
- Home type: SingleFamily
- Property subtype: Single Family Residence
Materials
- Brick
- Foundation: Concrete
- Roof: Asphalt Shingle
Utilities & green energy
- Sewer: Sewer
Community & HOA
Location
- Region: Oakville
Financial & listing details
- Annual tax amount: C$8,255
- Date on market: 10/24/2026
Price history
Price history is unavailable.
Public tax history
Tax history is unavailable.
Climate risks
Neighborhood: Glenorchy
Nearby schools
GreatSchools rating
No schools nearby
We couldn't find any schools near this home.
Similar homes
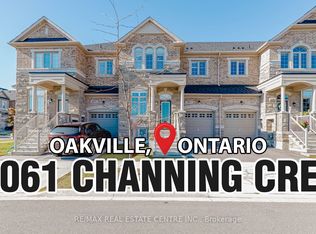
- C$1,785,0004 bd5 ba-- sqft1390 Queens Plate Rd, Oakville, ON L6M 5L4For Sale
 MLS ID #W14100070, YOUR ADVOCATES REALTY INC.. TRREB
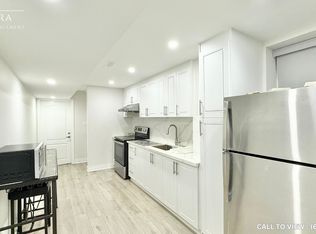
 - C$1,799,0006 bd5 ba-- sqft3469 Post Rd, Oakville, ON L6H 0Y9For Sale
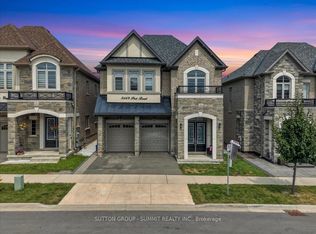 MLS ID #W13806294, SUTTON GROUP - SUMMIT REALTY INC.. TRREB

 - C$1,699,0004 bd3 ba-- sqft1493 Ford Strathy Cres, Oakville, ON L6H 3W9For Sale
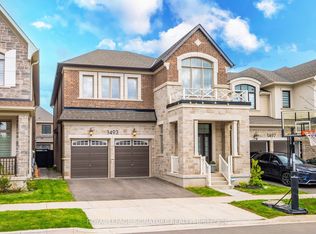 MLS ID #W13865990, ROYAL LEPAGE SIGNATURE REALTY. TRREB
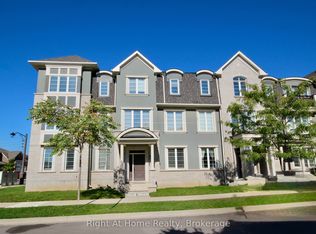
 - C$1,689,9904 bd5 ba-- sqft95 Viva Gdns, Oakville, ON L6H 0Z2For Sale
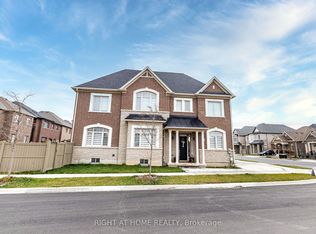 MLS ID #W13042670, RIGHT AT HOME REALTY INC.. TRREB
