Welcome to this exceptional luxury residence located in one of Oakville's most sought-after communities, surrounded by prestigious new developments and contemporary homes. Featuring 10-foot ceilings on the main floor, 4 spacious bedrooms, and 4 beautifully appointed bathrooms, this stunning home offers over $100,000 in premium builder upgrades and impressive attention to detail throughout. Designed for modern living, the open-concept layout seamlessly blends elegance and functionality, with expansive principal rooms ideal for both everyday living and entertaining. Step outside to a fully landscaped backyard oasis, perfect for relaxing evenings and year-round entertaining. A truly move-in-ready home offering luxury, comfort, functionality, and refined finishes in an outstanding Oakville location.
For sale
C$1,999,900
4030 Phoenix Way, Oakville, ON L6H 3R1
4beds
4baths
Single Family Residence
Built in ----
4,044 Square Feet Lot
$-- Zestimate®
C$--/sqft
C$-- HOA
What's special
Open-concept layoutExpansive principal roomsFully landscaped backyard oasis
- 9 days
- 10
- 2
Zillow last checked:
Listing updated:
Listed by:
RE/MAX REALTY SPECIALISTS INC.
Source: TRREB,MLS®#: W13839558 Originating MLS®#: Toronto Regional Real Estate Board
Originating MLS®#: Toronto Regional Real Estate BoardFacts & features
Interior
Bedrooms & bathrooms
- Bedrooms: 4
- Bathrooms: 4
Heating
- Forced Air, Gas
Cooling
- Central Air
Features
- None
- Basement: Unfinished
- Has fireplace: Yes
- Fireplace features: Natural Gas
Interior area
- Living area range: 3000-3500 null
Property
Parking
- Total spaces: 4
- Parking features: Private
- Has garage: Yes
Features
- Stories: 2
- Pool features: None
Lot
- Size: 4,044 Square Feet
- Features: Park, Public Transit, Rec./Commun.Centre, School, Rectangular Lot
Details
- Additional structures: Fence - Full
- Parcel number: 249296579
Construction
Type & style
- Home type: SingleFamily
- Property subtype: Single Family Residence
Materials
- Brick
- Foundation: Unknown
- Roof: Asphalt Shingle
Utilities & green energy
- Sewer: Sewer
Community & HOA
Location
- Region: Oakville
Financial & listing details
- Annual tax amount: C$9,256
- Date on market: 9/29/2026
Price history
Price history is unavailable.
Public tax history
Tax history is unavailable.
Climate risks
Neighborhood: Glenorchy
Nearby schools
GreatSchools rating
No schools nearby
We couldn't find any schools near this home.
Similar homes
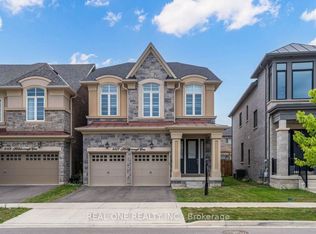
- C$2,188,8886 bd5 ba-- sqft32 Viva Gdns, Oakville, ON L6H 0Z1For Sale
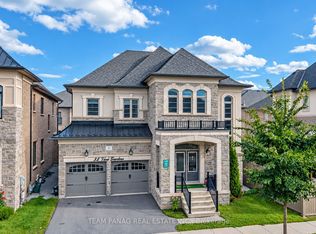 MLS ID #W13864560, TEAM PANAG REAL ESTATE INC.. TRREB
 - C$2,100,0004 bd4 ba3.5k sqft3154 Hines Dr, Oakville, ON L6M 0Z7For Sale
 MLS ID #40860005, Glenn D. Martin, Broker of Record, Martin Group. ITSO

 - C$1,849,0004 bd4 ba-- sqft3164 Post Rd, Oakville, ON L6H 0V4For Sale
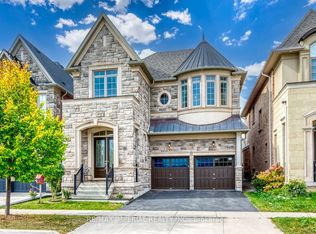 MLS ID #W13847952, RE/MAX IMPERIAL REALTY INC.. TRREB
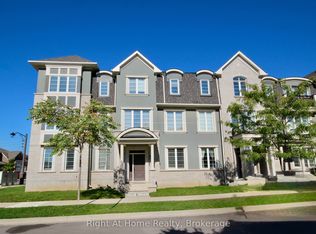
 - C$1,949,0004 bd5 ba-- sqft45 Boulton Trl, Oakville, ON L6H 0Z9For Sale
 MLS ID #W13794888, Right At Home Realty, Brokerage. TRREB
