Exceptional luxury detached home situated on a premium 45' lot in the highly sought-after Upper Oaks community of Oakville. Offering approximately 3,588 sq. ft. (excluding Basement area) of elegant living space, this residence features 4+1 bedrooms, 5 bathrooms, 10' ceilings on the main level, and 9' ceilings on the second floor & Basement, Upgraded hardwood flooring extends throughout the main floor and second-floor hallway. Lots of upgrades to the property done by the Present owner. Plenty of storage on all levels. Designed for both multigenerational living and entertaining, the home boasts a spectacular gourmet kitchen with over $$$k in custom cabinetry, granite countertops. The luxurious primary suite offers a spa-inspired ensuite with a separate tub and glass shower. The second bedroom has ensuite bathroom, while the other 2 bedrooms have a convenient Jack & Jill bathroom with double sinks. Basement Non Retrofit. Ideally located close to shopping centres, supermarkets, banks, restaurants, parks, top-ranked schools, GO Transit, Highways 403, 407, and QEW, with easy access to Downtown Oakville and the University of Toronto Mississauga campus. Included: Fridge, gas stove, built-in dishwasher, washer, dryer, central air conditioning, and garage door opener with remote (1). Tesla Charger Negotiable.Please Allow 6 Hrs Notice For Showings.
For sale
C$2,210,000
3184 Meadow Marsh Cres, Oakville, ON L6H 0T2
5beds
5baths
Single Family Residence
Built in ----
4,062 Square Feet Lot
$-- Zestimate®
C$--/sqft
C$-- HOA
What's special
Granite countertopsLuxurious primary suiteCentral air conditioning
- 8 days |
- 26 |
- 1 |
Zillow last checked:
Listing updated:
Listed by:
ROYAL LEPAGE SIGNATURE REALTY
Source: TRREB,MLS®#: W13605632 Originating MLS®#: Toronto Regional Real Estate Board
Originating MLS®#: Toronto Regional Real Estate BoardFacts & features
Interior
Bedrooms & bathrooms
- Bedrooms: 5
- Bathrooms: 5
Primary bedroom
- Description: Primary Bedroom
- Level: Second
- Area: 26.62 Square Meters
- Area source: Other
- Dimensions: 5.64 x 4.72
Bedroom
- Level: Basement
- Dimensions: 0 x 0
Bedroom 2
- Description: Bedroom 2
- Level: Second
- Area: 17.81 Square Meters
- Area source: Other
- Dimensions: 4.27 x 4.17
Bedroom 3
- Description: Bedroom 3
- Level: Second
- Area: 20.92 Square Meters
- Area source: Other
- Dimensions: 5.49 x 3.81
Bedroom 4
- Description: Bedroom 4
- Level: Second
- Area: 18.86 Square Meters
- Area source: Other
- Dimensions: 4.95 x 3.81
Breakfast
- Description: Breakfast
- Level: Ground
- Area: 14.04 Square Meters
- Area source: Other
- Dimensions: 4.01 x 3.50
Dining room
- Description: Dining Room
- Level: Ground
- Area: 18.33 Square Meters
- Area source: Other
- Dimensions: 4.57 x 4.01
Family room
- Description: Family Room
- Level: Ground
- Area: 21.27 Square Meters
- Area source: Other
- Dimensions: 5.33 x 3.99
Kitchen
- Description: Kitchen
- Level: Ground
- Area: 15.08 Square Meters
- Area source: Other
- Dimensions: 4.01 x 3.76
Laundry
- Description: Laundry
- Level: Second
- Area: 0 Square Meters
- Area source: Other
- Dimensions: 0 x 0
Library
- Description: Library
- Level: Ground
- Area: 11.16 Square Meters
- Area source: Other
- Dimensions: 3.66 x 3.05
Living room
- Description: Living Room
- Level: Ground
- Area: 12.76 Square Meters
- Area source: Other
- Dimensions: 3.81 x 3.35
Recreation
- Level: Basement
- Dimensions: 0 x 0
Heating
- Forced Air, Gas
Cooling
- Central Air
Appliances
- Included: Water Heater
Features
- Basement: Finished
- Has fireplace: Yes
- Fireplace features: Family Room
Interior area
- Living area range: 3500-5000 null
Property
Parking
- Total spaces: 4
- Parking features: Private Double, Garage Door Opener
- Has attached garage: Yes
Features
- Stories: 2
- Patio & porch: Deck
- Pool features: None
Lot
- Size: 4,062 Square Feet
Details
- Parcel number: 0
Construction
Type & style
- Home type: SingleFamily
- Property subtype: Single Family Residence
Materials
- Brick, Stone
- Foundation: Concrete
- Roof: Shingle
Utilities & green energy
- Sewer: Sewer
Community & HOA
Location
- Region: Oakville
Financial & listing details
- Annual tax amount: C$9,701
- Date on market: 7/25/2026
ROYAL LEPAGE SIGNATURE REALTY
ROYAL LEPAGE SIGNATURE REALTY
By pressing Contact Agent, you agree that the real estate professional identified above may call/text you about your search, which may involve use of automated means and pre-recorded/artificial voices. You don't need to consent as a condition of buying any property, goods, or services. Message/data rates may apply. You also agree to our Terms of Use. Zillow does not endorse any real estate professionals. We may share information about your recent and future site activity with your agent to help them understand what you're looking for in a home.
Price history
Price history is unavailable.
Public tax history
Tax history is unavailable.
Climate risks
Neighborhood: Joshua's Meadows
Nearby schools
GreatSchools rating
No schools nearby
We couldn't find any schools near this home.
- C$---- bd-- ba-- sqft3173 Meadow Marsh Cres, Oakville, ON L6H0T2Off Market
- C$1,830,0004 bd4 ba-- sqft455 Threshing Mill Blvd, Oakville, ON L6H0T4New Construction
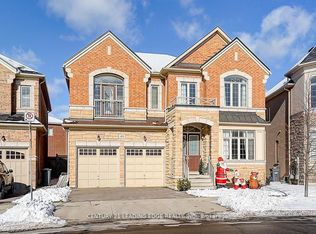
- C$1,2501 bd1 ba-- sqft3151 Buttonbush Trl, Oakville, ON L6H0T4For Rent
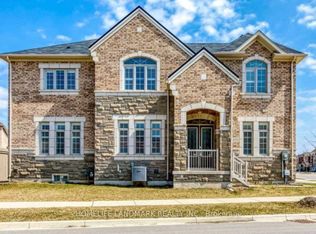
- C$--5 bd4 ba-- sqft470 Threshing Mill Blvd, Oakville, ON L6H0T1Off Market
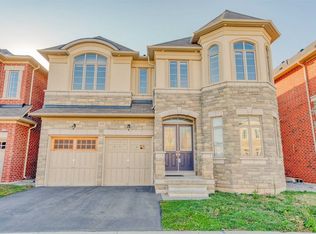
- C$1,780,0004 bd4 ba-- sqft3127 Streamwood Pass, Oakville, ON L6H0T2For Sale
- C$1,899,9904 bd5 ba-- sqft3226 William Rose Way, Oakville, ON L6H0T6For Sale
- C$2,299,9994 bd5 ba3.6k sqft491 Threshing Mill Blvd, Oakville, ON L6H0S9For Sale
- C$3,9004 bd4 ba-- sqft516 Threshing Mill Blvd, Oakville, ON L6H0S9For Rent
Similar homes
- C$2,190,9005 bd4 ba-- sqft2522 Lyndhurst Dr, Oakville, ON L6H 7W3For Sale
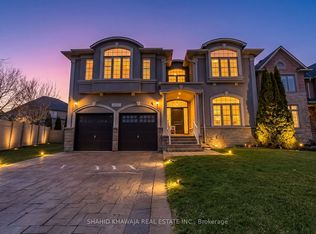 MLS ID #W13609216, SHAHID KHAWAJA REAL ESTATE INC.. TRREB
 - C$1,899,9995 bd4 ba-- sqft1058 Agram Dr, Oakville, ON L6H 7L6For Sale
 MLS ID #W13580272, ROYAL LEPAGE FLOWER CITY REALTY. TRREB
 - C$1,599,9996 bd6 ba-- sqft2367 8th Line, Oakville, ON L6H 7L7For Sale
 MLS ID #W13624910, ROYAL LEPAGE CERTIFIED REALTY. TRREB
 - C$1,949,0005 bd6 ba-- sqft4039 Eternity Way, Oakville, ON L6H 3R4For Sale
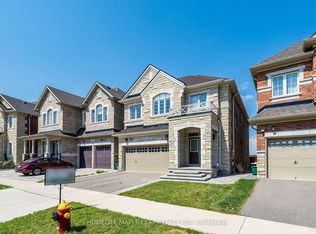 MLS ID #W13592784, HOMELIFE MAPLE LEAF REALTY LTD.. TRREB
 - C$2,190,0004 bd5 ba-- sqft167 Cherryhurst Rd, Oakville, ON L6M 0W1For SaleMLS ID #W13444804, ROYAL LEPAGE SIGNATURE REALTY. TRREB
- C$1,899,0005 bd5 ba-- sqft3457 Post Rd, Oakville, ON L6H 0Y9For SaleMLS ID #W13053920, CENTURY 21 HERITAGE GROUP LTD.. TRREB
- C$2,324,9005 bd5 ba-- sqft1632 Barbertown Rd, Mississauga, ON L5M 6J2For SaleMLS ID #W13546002, CENTURY 21 LEADING EDGE REALTY INC.. TRREB
- C$1,849,0006 bd5 ba-- sqft3226 Paul Henderson Dr, Mississauga, ON L5M 0H3For SaleMLS ID #W13600488, ROYAL LEPAGE CERTIFIED REALTY. TRREB
- C$1,628,8885 bd3 ba-- sqft339 Parklane Rd, Oakville, ON L6H 4J4For SaleMLS ID #W13536574, RE/MAX REAL ESTATE CENTRE INC.. TRREB
- C$2,288,8885 bd6 ba-- sqft3406 Buena Vista Ct, Oakville, ON L6L 6W6For SaleMLS ID #W13504062, ROYAL LEPAGE CERTIFIED REALTY. TRREB
- C$2,389,0007 bd6 ba-- sqft3251 Harasym Trl, Oakville, ON L6M 5N6New ConstructionMLS ID #W13428608, CENTURY 21 RED STAR REALTY INC.. TRREB
- C$1,689,9904 bd5 ba-- sqft95 Viva Gdns, Oakville, ON L6H 0Z2For SaleMLS ID #W13042670, RIGHT AT HOME REALTY INC.. TRREB
- C$1,759,0006 bd5 ba-- sqft3435 Artesian Dr, Mississauga, ON L5M 7K3For SaleMLS ID #W13472364, GLOBAL BRICKS EXECUTIVE HOMES REALTY. TRREB
- C$1,750,0005 bd5 ba-- sqft3408 Hideaway Pl, Mississauga, ON L5M 0A7For SaleMLS ID #W13493844, RE/MAX ABOUTOWNE REALTY CORP.. TRREB
- C$1,665,0005 bd5 ba-- sqft332 McGibbon Dr, Milton, ON L9T 8V2For SaleMLS ID #W13613946, ROYAL LEPAGE MEADOWTOWNE REALTY. TRREB
- C$1,990,0007 bd6 ba-- sqft1800 Tattersall Way, Mississauga, ON L5M 3H7For SaleMLS ID #W13221898, PRIME REALTY SPECIALISTS INC.. TRREB
- C$1,849,0005 bd6 ba-- sqft124 Playfair Ter, Milton, ON L9T 4V1For SaleMLS ID #W13599266, ROYAL LEPAGE FLOWER CITY REALTY. TRREB
- C$1,569,0004 bd4 ba-- sqft135 Zachary Cres, Oakville, ON L6H 0W1For SaleMLS ID #W13452510, ROYAL LEPAGE REAL ESTATE SERVICES LTD.. TRREB
- C$1,599,8885 bd5 ba-- sqft5588 Doctor Peddle Cres, Mississauga, ON L5M 0K6For SaleMLS ID #W13541158, RE/MAX REAL ESTATE CENTRE INC.. TRREB
- C$2,159,0005 bd4 ba-- sqft19 Black Diamond Cres, Brampton, ON L6X 0V8For SaleMLS ID #W13228592, ROYAL LEPAGE TERREQUITY REALTY. TRREB
