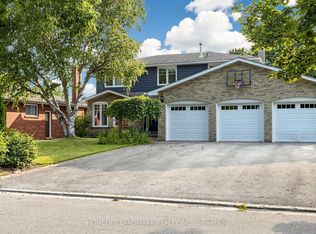
EXECUTIVE Family Home on a Rare RAVINE Corner like Lot in Prestigious North Oakville with impressive 5+2-bedroom plus office at main floor, 4+2 bathroom detached home with 4375 sq ft finished area on a desirable 39.6 x 91.88 ft lot in the sought-after Uptown Core community. This BRIGHT and SPACIOUS home is unique in the area and offers the perfect blend of luxury, functionality, and privacy. Included is a fully finished walk-out LEGAL BASEMENT APARTMENT which adds significant living space with its own 2 bedrooms and 2 washrooms - ideal for INCOME potential. The main levels boast soaring 10 ft ceilings and 9 ft ceilings upstairs, creating an open-concept layout flooded with NATURAL LIGHT. The gourmet kitchen is a highlight with a massive center island, premium quartz countertops, stainless steel appliances, and a large walk-in pantry, walkout deck. A convenient main-floor office is perfect for work-from-home needs. Hardwood flooring runs throughout the home for a clean, modern look and easy maintenance. Upstairs, the generously sized bedrooms include a LUXURIOUS PRIMARY SUITE with a SPA-like ensuite featuring a standalone tub and oversized walk-in closet. This home stands out beside a catwalk to TRAIL, which positions it as a functional corner lot, offering extra privacy and appeal. Best of all, it backs onto a RAVINE - enjoy peaceful, treed views and a sense of being nestled in nature while remaining close to everything. A rare opportunity to own an executive home with premium finishes, versatile living space, and an exceptional ravine setting in one of Oakville's most desirable areas EXCELLENT SCHOOLS. This property will not last long - schedule your private viewing today!
New construction
C$2,389,000
3251 Harasym Trl, Oakville, ON L6M 5N6
7beds
6baths
Single Family Residence
Built in ----
3,509 Square Feet Lot
$-- Zestimate®
C$--/sqft
C$-- HOA
What's special
Gourmet kitchenMassive center islandPremium quartz countertopsStainless steel appliancesLarge walk-in pantryWalkout deckConvenient main-floor office
- 77 days |
- 15 |
- 0 |
Zillow last checked:
Listing updated:
Listed by:
CENTURY 21 RED STAR REALTY INC.
Source: TRREB,MLS®#: W13428608 Originating MLS®#: Toronto Regional Real Estate Board
Originating MLS®#: Toronto Regional Real Estate BoardFacts & features
Interior
Bedrooms & bathrooms
- Bedrooms: 7
- Bathrooms: 6
Primary bedroom
- Level: Second
- Dimensions: 5.18 x 4.27
Primary bedroom
- Level: Basement
- Dimensions: 3.32 x 3.2
Bedroom 2
- Level: Second
- Dimensions: 3.35 x 3.35
Bedroom 2
- Level: Basement
- Dimensions: 2.95 x 2.54
Bedroom 3
- Level: Second
- Dimensions: 3.35 x 3.35
Bedroom 4
- Level: Second
- Dimensions: 3.68 x 3.35
Bedroom 5
- Level: Second
- Dimensions: 3.84 x 3.38
Breakfast
- Level: Main
- Dimensions: 3.78 x 2.78
Family room
- Level: Main
- Dimensions: 6.07 x 5.36
Kitchen
- Level: Basement
- Dimensions: 4.72 x 1.52
Kitchen
- Level: Main
- Dimensions: 3.78 x 3.48
Living room
- Level: Main
- Dimensions: 6 x 5.36
Living room
- Level: Basement
- Dimensions: 4.72 x 3.2
Office
- Level: Main
- Dimensions: 3.53 x 2.74
Heating
- Forced Air, Gas
Cooling
- Central Air
Appliances
- Included: Water Heater
Features
- Floor Drain, In-Law Suite, Water Meter
- Flooring: Carpet Free
- Basement: Crawl Space,Finished with Walk-Out,Full
- Has fireplace: Yes
Interior area
- Living area range: 3000-3500 null
Property
Parking
- Total spaces: 4
- Parking features: Available, Garage Door Opener
- Has garage: Yes
Features
- Stories: 2
- Pool features: None
- Has view: Yes
- View description: City, Park/Greenbelt
Lot
- Size: 3,509 Square Feet
- Features: Greenbelt/Conservation, Hospital, Library, Park, Public Transit, Ravine, Irregular Lot
Details
- Additional structures: Fence - Partial
- Parcel number: 249280451
- Other equipment: Air Exchanger
Construction
Type & style
- Home type: SingleFamily
- Property subtype: Single Family Residence
Materials
- Brick, Stone
- Foundation: Concrete
- Roof: Asphalt Shingle
Condition
- New construction: Yes
Utilities & green energy
- Sewer: Sewer
Community & HOA
Location
- Region: Oakville
Financial & listing details
- Annual tax amount: C$9,573
- Date on market: 6/10/2026
Price history
Price history is unavailable.
Public tax history
Tax history is unavailable.
Climate risks
Neighborhood: Sixteen Hollow
Nearby schools
GreatSchools rating
No schools nearby
We couldn't find any schools near this home.
- C$1,599,9994 bd4 ba-- sqft3291 Harasym Trl, Oakville, ON L6M5N6For Sale

- C$5,0004 bd3 ba-- sqft3133 Moss Gdns, Oakville, ON L6M5N7For Rent

- C$--2 bd1 ba800 sqft1365 Ripplewood Ave #2, Oakville, ON L6M5N9Off Market
- C$1,499,9995 bd3 ba-- sqft1353 Ripplewood Ave, Oakville, ON L6M5P1For Sale

- C$3,7004 bd3 ba-- sqft1340 Ripplewood Ave, Oakville, ON L6M5P1For Rent
- C$1,010,0003 bd3 ba2.3k sqft1397 William Halton Pkwy W, Oakville, ON L6M5N9Sold
- C$1,7001 bd1 ba-- sqft1334 Kobzar Dr, Oakville, ON L6M5P2For Rent
- C$1,048,0004 bd4 ba-- sqft1399 Shevchenko Blvd, Oakville, ON L6M5P3For Sale
Similar homes
- C$2,498,0006 bd5 ba-- sqft1173 Bowman Dr, Oakville, ON L6M 2S9For Sale
 MLS ID #W13714922, ROYAL LEPAGE REAL ESTATE SERVICES LTD.. TRREB
 - C$2,399,8004 bd3 ba-- sqft327 River Side Dr, Oakville, ON L6K 3N3For Sale
 MLS ID #W13006060, ROYAL LEPAGE TERREQUITY REALTY. TRREB
 - C$2,699,0006 bd5 ba-- sqft1211 Pinegrove Rd, Oakville, ON L6L 2W8For Sale
 MLS ID #W13699476, Royal LePage Real Estate Services Ltd., Brokerage. TRREB
 - C$2,180,0006 bd4 ba-- sqft224 Valleyview Ct, Oakville, ON L6L 5H8For Sale
 MLS ID #W13658978, HOMELIFE LANDMARK REALTY INC.. TRREB
 - C$2,049,0006 bd4 ba-- sqft338 Woodale Ave, Oakville, ON L6K 2N7For SaleMLS ID #W13588766, REMAX YOUR COMMUNITY REALTY. TRREB
- C$1,849,0006 bd5 ba-- sqft3469 Post Rd, Oakville, ON L6H 0Y9For SaleMLS ID #W13613642, SUTTON GROUP - SUMMIT REALTY INC.. TRREB
- C$1,849,9004 bd5 ba-- sqft26 Marvin Ave, Oakville, ON L6H 0Z8For SaleMLS ID #W13676672, ROYAL STAR REALTY INC.. TRREB
- C$2,649,0005 bd5 ba-- sqft1516 Pinery Cres, Oakville, ON L6H 7J9For SaleMLS ID #W13646260, HOMELIFE LANDMARK REALTY INC.. TRREB
- C$2,099,9005 bd5 ba-- sqft3184 Meadow Marsh Cres, Oakville, ON L6H 0T2For SaleMLS ID #W13605632, ROYAL LEPAGE SIGNATURE REALTY. TRREB
- C$2,098,0004 bd4 ba-- sqft2355 Old Carriage Rd, Mississauga, ON L5C 1Y6For SaleMLS ID #W13707034, Century 21 Miller Real Estate Ltd.. TRREB
- C$1,899,9006 bd5 ba-- sqft210 Milkweed Way, Oakville, ON L6L 0A6For SaleMLS ID #W13669808, BAY STREET INTEGRITY REALTY INC.. TRREB
- C$1,870,0004 bd4 ba-- sqft3262 Millicent Ave, Oakville, ON L6H 0V2New ConstructionMLS ID #W13465586, Century 21 Miller Real Estate Ltd., Brokerage. TRREB
- C$1,899,0005 bd5 ba-- sqft3457 Post Rd, Oakville, ON L6H 0Y9For SaleMLS ID #W13053920, CENTURY 21 HERITAGE GROUP LTD.. TRREB
- C$1,920,0006 bd3 ba-- sqft494 Chartwell Rd, Oakville, ON L6J 4A5For SaleMLS ID #W12894154, Re/Max Hallmark Realty Ltd.. TRREB
- C$2,249,0007 bd7 ba-- sqft4582 Badminton Dr, Mississauga, ON L5M 3H6For SaleMLS ID #W13679362, CITYSCAPE REAL ESTATE LTD.. TRREB
- C$1,749,9004 bd4 ba-- sqft2400 Spring Meadow Way, Oakville, ON L6M 0R6For SaleMLS ID #W13637016, RE/MAX Escarpment Realty Inc., Brokerage. TRREB
- C$2,049,0004 bd4 ba-- sqft1302 Hillview Cres, Oakville, ON L6H 2C7For SaleMLS ID #W13590468, CENTURY 21 PARKLAND LTD.. TRREB
- C$1,499,0004 bd4 ba-- sqft2170 Brookhaven Cres, Oakville, ON L6M 5B8For SaleMLS ID #W13504914, ROYAL LEPAGE REAL ESTATE SERVICES LTD.. TRREB
- C$1,259,0006 bd4 ba-- sqft3852 Brinwood Gate, Mississauga, ON L5M 7H2For SaleMLS ID #W13717592, HOMELIFE/MIRACLE REALTY LTD. TRREB
- C$1,799,0005 bd4 ba-- sqft1058 Agram Dr, Oakville, ON L6H 7L6For SaleMLS ID #W13679590, ROYAL LEPAGE FLOWER CITY REALTY. TRREB
