Rare ravine-backed bungalow on an exceptional 27,000 sq ft lot in Old Oakville, backing onto a protected preserve and creek. Thoughtfully renovated and move-in ready with bright principal rooms and beautiful natural views. All renovations and features are detailed in the attached feature sheet. Ideal to Move in now or create your dream estate in one of Oakville's most prestigious and picturesque neighbourhoods. Feels like cottage country, yet steps to Kerr Village, Downtown Oakville, Tannery Park, top schools, the lake, and the GO Station.
For sale
C$2,399,800
327 River Side Dr, Oakville, ON L6K 3N3
4beds
3baths
Single Family Residence
Built in ----
0.62 Acres Lot
$-- Zestimate®
C$--/sqft
C$-- HOA
What's special
Ravine-backed bungalowThoughtfully renovatedMove-in readyBright principal roomsBeautiful natural views
- 128 days |
- 38 |
- 2 |
Zillow last checked:
Listing updated:
Listed by:
ROYAL LEPAGE TERREQUITY REALTY
Source: TRREB,MLS®#: W13006060 Originating MLS®#: Toronto Regional Real Estate Board
Originating MLS®#: Toronto Regional Real Estate BoardFacts & features
Interior
Bedrooms & bathrooms
- Bedrooms: 4
- Bathrooms: 3
Primary bedroom
- Level: Ground
- Dimensions: 4.62 x 2.54
Bedroom 2
- Level: Ground
- Dimensions: 3.56 x 3.45
Bedroom 3
- Level: Ground
- Dimensions: 3.3 x 2.44
Bedroom 4
- Level: Basement
- Dimensions: 4.21 x 6.82
Bathroom
- Level: Basement
- Dimensions: 1.84 x 3.37
Bathroom
- Level: Ground
- Dimensions: 1.5 x 1.35
Bathroom
- Level: Ground
- Dimensions: 1.22 x 2.36
Breakfast
- Level: Ground
- Dimensions: 2.97 x 2.51
Dining room
- Level: Ground
- Dimensions: 4.37 x 3.05
Exercise room
- Level: Basement
- Dimensions: 2.47 x 3.47
Kitchen
- Level: Ground
- Dimensions: 2.97 x 2.54
Laundry
- Level: Basement
- Dimensions: 5.08 x 3.4
Living room
- Level: Ground
- Dimensions: 6.68 x 2.87
Recreation
- Level: Basement
- Dimensions: 6.96 x 4.09
Heating
- Forced Air, Gas
Cooling
- Central Air
Features
- Guest Accommodations, Primary Bedroom - Main Floor, Storage Area Lockers
- Flooring: Carpet Free
- Basement: Finished with Walk-Out,Full
- Has fireplace: No
Interior area
- Living area range: 1100-1500 null
Video & virtual tour
Property
Parking
- Total spaces: 7
- Parking features: Private Double
- Has garage: Yes
Features
- Patio & porch: Deck
- Exterior features: Backs On Green Belt, Lawn Sprinkler System
- Pool features: None
- Has view: Yes
- View description: Clear, Park/Greenbelt, Trees/Woods
Lot
- Size: 0.62 Acres
- Features: Greenbelt/Conservation, Park, River/Stream, School, Wooded/Treed, Irregular Lot
Details
- Additional structures: Fence - Full
- Parcel number: 248130190
Construction
Type & style
- Home type: SingleFamily
- Architectural style: Bungalow
- Property subtype: Single Family Residence
Materials
- Brick
- Foundation: Poured Concrete
- Roof: Asphalt Rolled
Utilities & green energy
- Sewer: Sewer
Community & HOA
Location
- Region: Oakville
Financial & listing details
- Annual tax amount: C$6,819
- Date on market: 4/16/2026
Price history
Price history is unavailable.
Public tax history
Tax history is unavailable.
Climate risks
Neighborhood: Old Oakville
Nearby schools
GreatSchools rating
No schools nearby
We couldn't find any schools near this home.
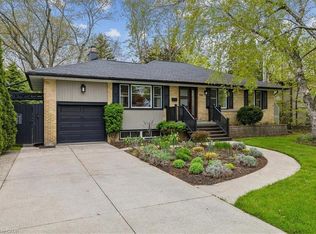
- C$2,399,0004 bd2 ba1.5k sqft316 River Side Dr, Oakville, ON L6K3N4For Sale
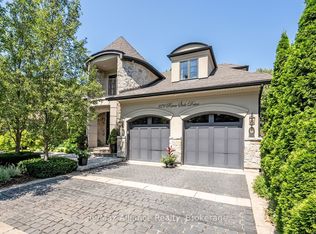
- C$3,349,9003 bd4 ba-- sqft379 River Side Dr, Oakville, ON L6K3N6New Construction
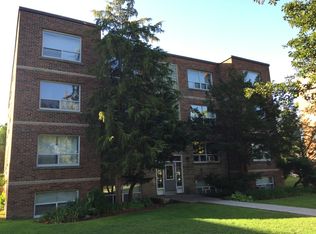
- C$--2 bd1 ba900 sqft56 S Forster Park Dr, Oakville, ON L6K1Y7Off Market
- C$3,3003 bd1 ba-- sqft79 Kingswood Rd, Oakville, ON L6K2E2For Rent

- C$2,0902 bd1 ba-- sqft65 Glenmanor Dr, Oakville, ON L6K2B3For Rent
- C$---- bd-- ba-- sqft288 Reynolds St #1, Oakville, ON L6J3L4Off Market
- C$3,950,0004 bd4 ba1.8k sqft382 Trafalgar Rd, Oakville, ON L6J3H5For Sale
- C$1,649,9994 bd2 ba-- sqft274 Reynolds St, Oakville, ON L6J3L4For Sale
Similar homes
- C$2,380,0004 bd4 ba-- sqft406 Christina Dr, Oakville, ON L6K 1H6For Sale
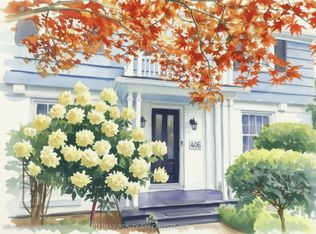 MLS ID #W13577056, RE/MAX REALTY SPECIALISTS INC.. TRREB
 - C$2,699,0006 bd5 ba-- sqft1211 Pinegrove Rd, Oakville, ON L6L 2W8For Sale
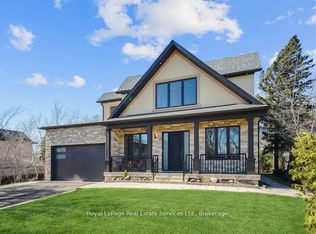 MLS ID #W13699476, Royal LePage Real Estate Services Ltd., Brokerage. TRREB
 - C$2,180,0006 bd4 ba-- sqft224 Valleyview Ct, Oakville, ON L6L 5H8For Sale
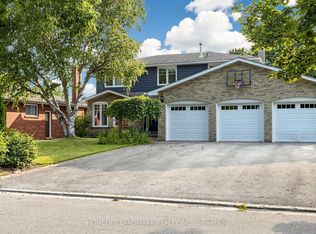 MLS ID #W13658978, HOMELIFE LANDMARK REALTY INC.. TRREB
 - C$2,389,0006 bd5 ba-- sqft519 3rd Line, Oakville, ON L6L 4A8For Sale
 MLS ID #W13617136, RE/MAX REALTY SERVICES INC.. TRREB
 - C$2,349,9994 bd5 ba-- sqft3582 Gallager Dr, Mississauga, ON L5C 2N6For SaleMLS ID #W13664164, FOREST HILL REAL ESTATE INC.. TRREB
- C$1,920,0006 bd3 ba-- sqft494 Chartwell Rd, Oakville, ON L6J 4A5For SaleMLS ID #W12894154, Re/Max Hallmark Realty Ltd.. TRREB
- C$1,699,0004 bd2 ba-- sqft312 Pinegrove Rd, Oakville, ON L6K 3R1For SaleMLS ID #W13240876, Sotheby's International Realty Canada, Brokerage. TRREB
- C$2,649,0005 bd5 ba-- sqft1516 Pinery Cres, Oakville, ON L6H 7J9For SaleMLS ID #W13646260, HOMELIFE LANDMARK REALTY INC.. TRREB
- C$2,079,0004 bd4 ba-- sqft269 Sunray Rd, Oakville, ON L6L 3R7For SaleMLS ID #W13068276, ROYAL LEPAGE REAL ESTATE SERVICES LTD.. TRREB
- C$2,049,0004 bd4 ba-- sqft1302 Hillview Cres, Oakville, ON L6H 2C7For SaleMLS ID #W13590468, CENTURY 21 PARKLAND LTD.. TRREB
- C$2,389,0007 bd6 ba-- sqft3251 Harasym Trl, Oakville, ON L6M 5N6New ConstructionMLS ID #W13428608, CENTURY 21 RED STAR REALTY INC.. TRREB
- C$1,599,0004 bd3 ba-- sqft598 Wildwood Dr, Oakville, ON L6K 1V3For SaleMLS ID #W13478948, ROYAL LEPAGE PRG REAL ESTATE. TRREB
- C$3,450,0005 bd5 ba-- sqft1179 Carey Rd, Oakville, ON L6J 2E3For SaleMLS ID #W13548392, Royal LePage Real Estate Services Ltd., Brokerage. TRREB
- C$1,999,8005 bd5 ba-- sqft1360 Old English Ln, Oakville, ON L6M 2P8For SaleMLS ID #W13654920, HOMELIFE LANDMARK REALTY INC.. TRREB
- C$1,299,0004 bd2 ba-- sqft1128 Pinegrove Rd, Oakville, ON L6L 2W6For SaleMLS ID #W13674102, QUEENSWAY REAL ESTATE BROKERAGE INC.. TRREB
- C$1,329,0004 bd2 ba-- sqft568 Weir Ave, Oakville, ON L6L 4X4For SaleMLS ID #W13667672, HOMELIFE/MIRACLE REALTY LTD. TRREB
- C$1,228,0004 bd4 ba-- sqft1228 Pallatine Dr, Oakville, ON L6H 1Z2For SaleMLS ID #W13532376, HARVEY KALLES REAL ESTATE LTD.. TRREB
- C$1,799,0005 bd2 ba-- sqft2094 Waters Edge Dr, Oakville, ON L6L 1A4For SaleMLS ID #W13624088, ROYAL LEPAGE SIGNATURE REALTY. TRREB
- C$1,688,0004 bd4 ba-- sqft2935 Kingsway Dr, Oakville, ON L6J 6R8For SaleMLS ID #W13624204, HOMELIFE LANDMARK REALTY INC.. TRREB
- C$1,698,0003 bd3 ba-- sqft2442 Woburn Cres, Oakville, ON L6L 5E9For SaleMLS ID #W13591306, CENTURY 21 MILLER REAL ESTATE LTD.. TRREB
