Welcome to this exceptional custom-built bungaloft, thoughtfully owner-designed and completed in 2010, where timeless craftsmanship, luxurious finishes, and an unparalleled setting backing onto Sixteen Mile Creek come together to create a truly one-of-a-kind home. Offering 3 spacious bedrooms and a highly desirable main floor primary suite, this residence has been meticulously designed with no detail overlooked. The primary retreat features a luxurious 6-piece ensuite and a walkout to a private backyard oasis, creating the perfect space to begin and end each day. The heart of the home is the stunning custom kitchen, complete with soapstone countertops, a large centre island, built-in bench seating for relaxed family breakfasts, custom cabinetry with abundant storage, elegant chandeliers, and premium finishes throughout. The kitchen flows seamlessly into the impressive family room, highlighted by soaring vaulted ceilings open to the second level, creating an inviting space for everyday living and entertaining. A walkout leads to the expansive deck overlooking the beautifully landscaped backyard and saltwater pool. Exquisite architectural details, including wrought iron railings throughout, custom millwork, and quality craftsmanship, elevate every room. Main floor laundry adds everyday convenience. The fully finished lower level is designed for entertaining and relaxation, featuring a spacious recreation room overlooked by a full wet bar, games room, exercise room, and a spa-inspired 5-piece bathroom, offering the perfect extension of the home's living space. Backing onto the natural beauty of Sixteen Mile Creek, this remarkable property provides exceptional privacy, scenic views, and a tranquil setting rarely found. Move in, relax, and enjoy luxury living with nothing left to do but unpack.
New construction
C$3,349,900
379 River Side Dr, Oakville, ON L6K 3N6
3beds
4baths
Single Family Residence
Built in ----
0.33 Acres Lot
$-- Zestimate®
C$--/sqft
C$-- HOA
What's special
Timeless craftsmanshipLuxurious finishesStunning custom kitchenSoapstone countertopsLarge centre islandElegant chandeliersPremium finishes throughout
- 16 days |
- 120 |
- 1 |
Zillow last checked:
Listing updated:
Listed by:
Re/Max Alliance Realty
Source: TRREB,MLS®#: W13647310 Originating MLS®#: Oakville, Milton & District Real Estate Board
Originating MLS®#: Oakville, Milton & District Real Estate BoardFacts & features
Interior
Bedrooms & bathrooms
- Bedrooms: 3
- Bathrooms: 4
Primary bedroom
- Description: Door to garden
- Features: Hardwood Floor
- Level: Main
- Dimensions: 4.9 x 4.78
Bedroom 2
- Features: Hardwood Floor
- Level: Second
- Dimensions: 8.31 x 3.61
Bedroom 3
- Description: Balcony
- Features: Balcony, Hardwood Floor
- Level: Second
- Dimensions: 4.4 x 3.73
Bathroom
- Level: Main
- Dimensions: 2.36 x 1.37
Bathroom
- Description: Jack & Jill Bathroom
- Level: Second
- Dimensions: 4.06 x 2.64
Breakfast
- Description: Open Concept plan with Kitchen, Breakfast Area & Living Area
- Features: French Doors, Hardwood Floor, Open Concept
- Level: Main
- Dimensions: 3.76 x 2.26
Den
- Features: Hardwood Floor
- Level: Second
- Dimensions: 5.54 x 2.59
Dining room
- Description: Formal Dining Room with coffered ceiling
- Features: Coffered Ceiling(s), Hardwood Floor
- Level: Main
- Dimensions: 5.18 x 4.09
Exercise room
- Level: Basement
- Dimensions: 4.27 x 3.35
Foyer
- Level: Main
- Dimensions: 3.76 x 1.52
Foyer
- Level: Main
- Dimensions: 3.76 x 1.52
Game room
- Description: Wet bar 13.2 x 11.4 and fireplace
- Features: Fireplace, Heated Floor
- Level: Basement
- Dimensions: 6.12 x 5.79
Kitchen
- Description: Open Concept plan with Breakfast Area and Living Area
- Features: Hardwood Floor, Open Concept
- Level: Main
- Dimensions: 7.22 x 3.81
Laundry
- Description: Door to garage
- Level: Main
- Dimensions: 2.9 x 2.41
Living room
- Description: Open Concept Living Area with cathedral ceiling.
- Features: Cathedral Ceiling(s), Fireplace, French Doors, Hardwood Floor
- Level: Main
- Dimensions: 5.79 x 4.78
Media room
- Level: Basement
- Dimensions: 4.37 x 3.83
Office
- Description: Alternatively a Bedroom with large windows
- Features: Heated Floor
- Level: Basement
- Dimensions: 5.23 x 4.06
Other
- Level: Basement
- Dimensions: 4.04 x 2.67
Other
- Description: Divided 5pc Bathroom
- Level: Main
- Dimensions: 4.75 x 2.97
Utility room
- Level: Basement
- Dimensions: 4.17 x 2.44
Heating
- Forced Air, Gas
Cooling
- Central Air
Appliances
- Included: Countertop Range, Bar Fridge, Water Heater Owned
Features
- Central Vacuum, Primary Bedroom - Main Floor
- Basement: Finished,Full
- Has fireplace: Yes
- Fireplace features: Natural Gas
Interior area
- Living area range: 2500-3000 null
Video & virtual tour
Property
Parking
- Total spaces: 6
- Parking features: Private Double, Garage Door Opener
- Has garage: Yes
Features
- Patio & porch: Deck
- Exterior features: Landscaped, Privacy
- Has private pool: Yes
- Pool features: In Ground
- Has view: Yes
- View description: Creek/Stream, Pool
- Has water view: Yes
- Water view: Creek/Stream,Partially Obstructive
- Waterfront features: Other, None, Creek
- Body of water: 16 Mile Creek
Lot
- Size: 0.33 Acres
- Features: Fenced Yard, River/Stream, Public Transit, Park, Rec./Commun.Centre, Wooded/Treed
- Topography: Wooded/Treed
Details
- Additional structures: Gazebo, Shed
- Parcel number: 248130179
- Other equipment: Sump Pump
Construction
Type & style
- Home type: SingleFamily
- Architectural style: Bungaloft
- Property subtype: Single Family Residence
- Attached to another structure: Yes
Materials
- Stone, Stucco (Plaster)
- Foundation: Poured Concrete
- Roof: Asphalt Shingle
Condition
- New Construction
- New construction: Yes
Utilities & green energy
- Sewer: Sewer
Community & HOA
Community
- Security: Alarm System
Location
- Region: Oakville
Financial & listing details
- Annual tax amount: C$14,000
- Date on market: 8/6/2026
Price history
Price history is unavailable.
Public tax history
Tax history is unavailable.
Climate risks
Neighborhood: Old Oakville
Nearby schools
GreatSchools rating
No schools nearby
We couldn't find any schools near this home.
- C$3,3003 bd1 ba-- sqft79 Kingswood Rd, Oakville, ON L6K2E2For Rent

- C$3,950,0004 bd4 ba1.8k sqft382 Trafalgar Rd, Oakville, ON L6J3H5For Sale
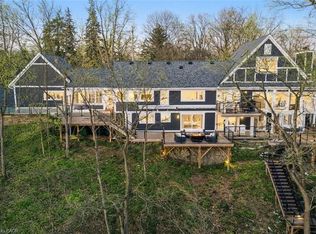
- C$2,0902 bd1 ba-- sqft65 Glenmanor Dr, Oakville, ON L6K2B3For Rent

- C$2,250,0004 bd4 ba2.8k sqft397 Trafalgar Rd, Oakville, ON L6J3H8Sold
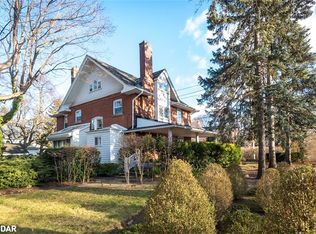
- C$2,399,8004 bd3 ba-- sqft327 River Side Dr, Oakville, ON L6K3N3For Sale
- C$---- bd-- ba-- sqft23 Glenmanor Dr, Oakville, ON L6K2B3Off Market
- C$3,949,0004 bd5 ba3.6k sqft287 Macdonald Rd, Oakville, ON L6J2A6For Sale
- C$--2 bd1 ba900 sqft56 S Forster Park Dr, Oakville, ON L6K1Y7Off Market
Similar homes
- C$3,325,0005 bd6 ba-- sqft2160 Aintree Ter, Oakville, ON L6J 5V6For Sale
 MLS ID #W13550008, Royal LePage Real Estate Services Ltd., Brokerage. TRREB
 - C$3,490,0004 bd5 ba-- sqft452 Avon Cres, Oakville, ON L6J 2T3For Sale
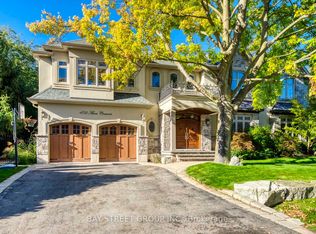 MLS ID #W13608712, BAY STREET GROUP INC.. TRREB
 - C$3,250,0004 bd3 ba-- sqft53 Thomas St, Oakville, ON L6J 3A2For Sale
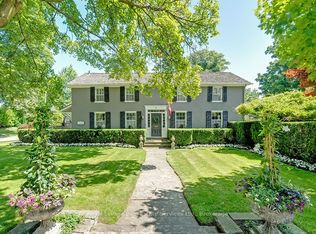 MLS ID #W12419345, Royal LePage Real Estate Services Ltd., Brokerage. TRREB
 - C$3,750,0005 bd4 ba-- sqft503 Meadow Wood Rd, Mississauga, ON L5J 2S4For Sale
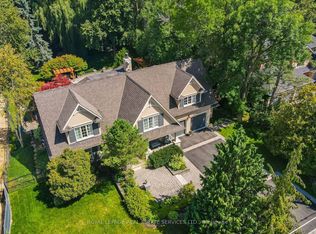 MLS ID #W13701698, ROYAL LEPAGE REAL ESTATE SERVICES LTD.. TRREB
 - C$3,980,0004 bd4 ba-- sqft528 Michael Ter, Oakville, ON L6J 1V1For SaleMLS ID #W13109474, Royal LePage Real Estate Services Ltd., Brokerage. TRREB
- C$4,390,0005 bd5 ba-- sqft235 Lakewood Dr, Oakville, ON L6K 1B3For SaleMLS ID #W13673302, Royal LePage Real Estate Services Ltd., Brokerage. TRREB
- C$4,099,0004 bd4 ba-- sqft75 Arbour Dr, Oakville, ON L6J 4Y6For SaleMLS ID #W13617444, RE/MAX HALLMARK REALTY LTD.. TRREB
- C$3,498,0004 bd5 ba-- sqft1551 Warland Rd, Oakville, ON L6L 1N4For SaleMLS ID #W13611774, REMAX YOUR COMMUNITY REALTY. TRREB
- C$3,049,0005 bd5 ba-- sqft168 Walby Dr, Oakville, ON L6L 4E2For SaleMLS ID #W13536352, CENTURY 21 MILLER REAL ESTATE LTD.. TRREB
- C$2,380,0004 bd3 ba-- sqft383 Maplehurst Ave, Oakville, ON L6L 4Y3For SaleMLS ID #W13689488, ROYAL LEPAGE SIGNATURE REALTY. TRREB
- C$4,895,0004 bd5 ba-- sqft45 Shorewood Pl, Oakville, ON L6K 3Y3For SaleMLS ID #W13545876, RE/MAX WEALTH BUILDERS REAL ESTATE. TRREB
- C$3,999,0005 bd5 ba-- sqft56 Birch Hill Ln, Oakville, ON L6K 2N9For SaleMLS ID #W13658150, Sotheby's International Realty Canada, Brokerage. TRREB
- C$2,650,0004 bd4 ba-- sqft427 Cairncroft Rd, Oakville, ON L6J 4N1For SaleMLS ID #W12723170, HOMELIFE LANDMARK REALTY INC.. TRREB
- C$2,898,0005 bd6 ba-- sqft370 Christina Dr, Oakville, ON L6K 1H6For SaleMLS ID #W13441094, Royal LePage Real Estate Services Ltd., Brokerage. TRREB
- C$3,888,0004 bd5 ba-- sqft1049 Cedar Grove Blvd, Oakville, ON L6J 2C2For SaleMLS ID #W13086416, ROYAL LEPAGE REAL ESTATE SERVICES LTD.. TRREB
- C$2,999,9004 bd5 ba-- sqft203 Burloak Dr, Oakville, ON L6L 6T6For SaleMLS ID #W13133516, Re/Max Alliance Realty. TRREB
- C$2,649,0005 bd5 ba-- sqft1516 Pinery Cres, Oakville, ON L6H 7J9For SaleMLS ID #W13646260, HOMELIFE LANDMARK REALTY INC.. TRREB
- C$1,680,0004 bd4 ba-- sqft2249 Glazebrook Cir, Oakville, ON L6M 5B5For SaleMLS ID #W13686470, ROYAL LEPAGE REAL ESTATE SERVICES LTD.. TRREB
- C$3,799,0005 bd6 ba-- sqft246 Nyla Ct, Oakville, ON L6L 0G8For SaleMLS ID #W13476990, RE/MAX ATRIUM HOME REALTY. TRREB
- C$1,699,0004 bd2 ba-- sqft312 Pinegrove Rd, Oakville, ON L6K 3R1For SaleMLS ID #W13240876, Sotheby's International Realty Canada, Brokerage. TRREB
