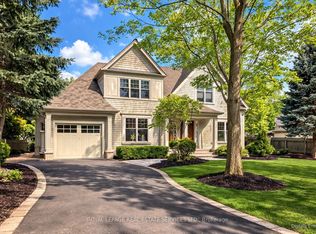
Welcome to this stunning custom-built residence in prestigious Morrison, offering over 5,000 sq. feet of finished living space plus an award winning rear yard oasis and heated double-car garage with pet access to a private enclosed outdoor area. Recently upgraded with fresh paint, brand-new engineered hardwood flooring on the main and second levels, a new Quartz kitchen island, and stylish modern pendants in the foyer and dining room, this home blends timeless elegance with modern convenience. A grand mahogany double door opens to a soaring two-storey foyer with polished marble floors. The formal dining room is enhanced with a tray ceiling and new pendant, while the great room showcases a dramatic two-storey coffered ceiling, gas fireplace, and abundant natural light. Adjacent to it, the spacious home office offers brightness, natural light, and tranquil views of the beautifully landscaped front yard, creating an inspiring space with direct access to the great room. The gourmet kitchen features custom cabinetry, high-end stainless steel appliances, the new Quartz island centerpiece, and a walk-in pantry. Upstairs, the master retreat includes a gas fireplace, walk-in closet, and spa-inspired ensuite with infinity soaker tub. Three additional bedrooms with walk-in closets, two more baths, and a convenient laundry room complete the upper level. The fully finished lower level is designed for entertaining, with a theatre featuring new laminate flooring, a projection screen with surround sound, an exercise room with closet which can be easily changed to a guest bedroom. A dual steam shower in lower bathroom, a wet bar with a granite countertop, and a temperature-controlled wine cellar. Step outside to your private resort-style backyard, featuring a heated salt-water pool with waterfall, cabana with bar and TV mount, built-in gas BBQ oven & fireplace, and professional landscaping. Perfect for entertaining or quiet family enjoyment, this home defines luxury living.
For sale
C$3,490,000
452 Avon Cres, Oakville, ON L6J 2T3
4beds
5baths
Single Family Residence
Built in ----
7,686 Square Feet Lot
$-- Zestimate®
C$--/sqft
C$-- HOA
What's special
Fresh paintNew quartz kitchen islandGrand mahogany double doorAbundant natural lightHigh-end stainless steel appliancesWalk-in pantryConvenient laundry room
- 3 hours |
- 4 |
- 0 |
Zillow last checked:
Listing updated:
Listed by:
BAY STREET GROUP INC.
Source: TRREB,MLS®#: W13608712 Originating MLS®#: Toronto Regional Real Estate Board
Originating MLS®#: Toronto Regional Real Estate BoardFacts & features
Interior
Bedrooms & bathrooms
- Bedrooms: 4
- Bathrooms: 5
Heating
- Heat Pump, Gas
Cooling
- Central Air
Appliances
- Included: Built-In Oven, Countertop Range
Features
- ERV/HRV
- Basement: Finished
- Has fireplace: Yes
- Fireplace features: Natural Gas
Interior area
- Living area range: 3500-5000 null
Property
Parking
- Total spaces: 6
- Parking features: Private Double
- Has garage: Yes
Features
- Stories: 2
- Patio & porch: Porch
- Exterior features: Built-In-BBQ, Lighting, Lawn Sprinkler System
- Has private pool: Yes
- Pool features: In Ground
- Has spa: Yes
- Spa features: Hot Tub
Lot
- Size: 7,686 Square Feet
- Features: Fenced Yard
Details
- Parcel number: 247930126
- Other equipment: Sump Pump
Construction
Type & style
- Home type: SingleFamily
- Property subtype: Single Family Residence
Materials
- Stucco (Plaster), Stone
- Foundation: Poured Concrete
- Roof: Asphalt Shingle
Utilities & green energy
- Sewer: Sewer
Community & HOA
Location
- Region: Oakville
Financial & listing details
- Annual tax amount: C$17,084
- Date on market: 7/27/2026
BAY STREET GROUP INC.
BAY STREET GROUP INC.
By pressing Contact Agent, you agree that the real estate professional identified above may call/text you about your search, which may involve use of automated means and pre-recorded/artificial voices. You don't need to consent as a condition of buying any property, goods, or services. Message/data rates may apply. You also agree to our Terms of Use. Zillow does not endorse any real estate professionals. We may share information about your recent and future site activity with your agent to help them understand what you're looking for in a home.
Price history
Price history is unavailable.
Public tax history
Tax history is unavailable.
Climate risks
Neighborhood: Eastlake
Nearby schools
GreatSchools rating
No schools nearby
We couldn't find any schools near this home.
- C$3,998,0005 bd5 ba-- sqft1388 Acton Cres, Oakville, ON L6J2S5For Sale

- C$3,499,9005 bd7 ba-- sqft1364 Acton Cres, Oakville, ON L6J2S5For Sale
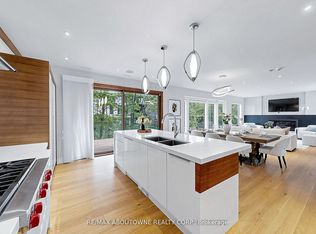
- C$3,549,0004 bd5 ba-- sqft1310 Duncan Rd, Oakville, ON L6J2P8For Sale

- C$1,449,0004 bd2 ba1k sqft1304 Avon Cres, Oakville, ON L6J2T7For Sale
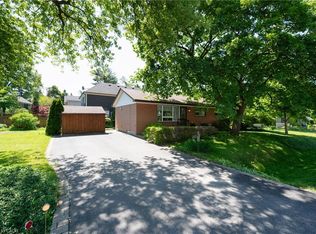
- C$---- bd-- ba-- sqft444 Drummond Rd, Oakville, ON L6J4L4Off Market
- C$18,5006 bd7 ba-- sqft1362 Devon Rd, Oakville, ON L6J2M1For Rent
- C$3,499,9993 bd3 ba2.5k sqft1296 Cumnock Cres, Oakville, ON L6J2N7For Sale
- C$2,650,0004 bd4 ba-- sqft427 Cairncroft Rd, Oakville, ON L6J4N1For Sale
Similar homes
- C$3,325,0005 bd6 ba-- sqft2160 Aintree Ter, Oakville, ON L6J 5V6For Sale
 MLS ID #W13550008, Royal LePage Real Estate Services Ltd., Brokerage. TRREB
 - C$2,980,0006 bd4 ba-- sqft317 Wedgewood Dr, Oakville, ON L6J 4R6For Sale
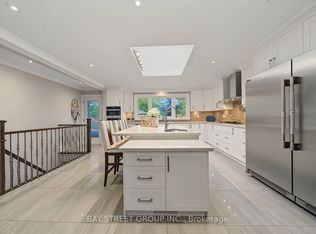 MLS ID #W13520732, LI, LEAH . TRREB
 - C$2,650,0004 bd4 ba-- sqft427 Cairncroft Rd, Oakville, ON L6J 4N1For Sale
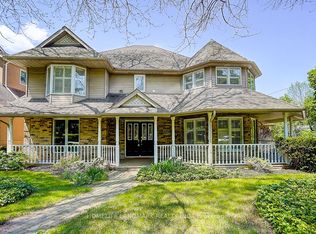 MLS ID #W12723170, HOMELIFE LANDMARK REALTY INC.. TRREB
 - C$3,888,0004 bd5 ba-- sqft1049 Cedar Grove Blvd, Oakville, ON L6J 2C2For Sale
 MLS ID #W13086416, ROYAL LEPAGE REAL ESTATE SERVICES LTD.. TRREB
 - C$2,388,0004 bd5 ba-- sqft1517 Craigleith Rd, Oakville, ON L6H 7W3For SaleMLS ID #W13608694, REAL ONE REALTY INC.. TRREB
- C$2,700,0005 bd7 ba-- sqft1726 The Pnes, Mississauga, ON L5J 4V5For SaleMLS ID #W13605634, ROYAL LEPAGE REAL ESTATE SERVICES LTD.. TRREB
- C$2,190,9005 bd4 ba-- sqft2522 Lyndhurst Dr, Oakville, ON L6H 7W3For SaleMLS ID #W13609216, SHAHID KHAWAJA REAL ESTATE INC.. TRREB
- C$2,049,0004 bd4 ba-- sqft1302 Hillview Cres, Oakville, ON L6H 2C7For SaleMLS ID #W13590468, CENTURY 21 PARKLAND LTD.. TRREB
- C$3,250,0004 bd3 ba-- sqft53 Thomas St, Oakville, ON L6J 3A2For SaleMLS ID #W12419345, Royal LePage Real Estate Services Ltd., Brokerage. TRREB
- C$2,425,0004 bd5 ba-- sqft221 Hanover St, Oakville, ON L6K 0G9For SaleMLS ID #W13600562, ROYAL LEPAGE REALTY PLUS. TRREB
- C$3,500,0005 bd6 ba-- sqft92 Pinetree Way, Mississauga, ON L5G 2R1For SaleMLS ID #W13548924, RE/MAX WEST REALTY INC.. TRREB
- C$3,049,0005 bd5 ba-- sqft168 Walby Dr, Oakville, ON L6L 4E2For SaleMLS ID #W13536352, CENTURY 21 MILLER REAL ESTATE LTD.. TRREB
- C$4,895,0004 bd5 ba-- sqft45 Shorewood Pl, Oakville, ON L6K 3Y3For SaleMLS ID #W13545876, RE/MAX WEALTH BUILDERS REAL ESTATE. TRREB
- C$3,998,9004 bd4 ba-- sqft36 Anderson St, Oakville, ON L6K 1A5For SaleMLS ID #W12992608, Royal LePage Real Estate Services Ltd., Brokerage. TRREB
- C$2,998,0005 bd6 ba-- sqft1298 Pinegrove Rd, Oakville, ON L6L 2X3For SaleMLS ID #W13417780, RE/MAX ESCARPMENT REALTY INC.. TRREB
- C$2,980,0005 bd5 ba-- sqft1134 Welwyn Dr, Mississauga, ON L5J 3J3For SaleMLS ID #W13539956, SAM MCDADI REAL ESTATE INC.. TRREB
- C$4,390,0005 bd5 ba-- sqft235 Lakewood Dr, Oakville, ON L6K 1B3For SaleMLS ID #W12346602, Royal LePage Real Estate Services Ltd., Brokerage. TRREB
- C$2,998,0005 bd5 ba-- sqft2446 Hammond Rd, Mississauga, ON L5K 1T2For SaleMLS ID #W13020418, RE/MAX EXCELLENCE REAL ESTATE. TRREB
- C$4,500,0005 bd7 ba-- sqft302 Pinehurst Dr, Oakville, ON L6J 4X3For SaleMLS ID #W13019360, FOREST HILL REAL ESTATE INC.. TRREB
- C$4,999,0005 bd6 ba-- sqft1286 Cambridge Dr, Oakville, ON L6J 1S1For SaleMLS ID #W13109494, INTERNATIONAL REALTY FIRM, INC.. TRREB
