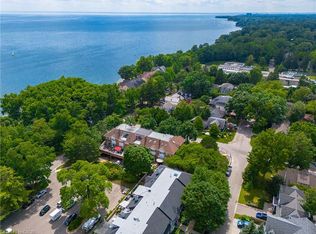
Incredible offering in the Harbour district of Old Oakville one block from the lake and harbour and a short stroll to beautiful downtown Oakville. Over 3500SF of luxury living space. Beautiful custom build with open concept floor plan featuring soaring 10' ceilings and filled with light via wall-to wall windows and dramatic skylights. 3-floor elevator. Exceptionally high-end quality construction and attention to detail. Living Room with fireplace open to Kitchen with built-in SubZero & Wolf appliances, quartz counters, Butler's pantry with full height SubZero freezer and exceptional storage. Walk-out to a beautiful fully covered porch 27' x 11' with low maintenance composite decking. Beautiful Primary suite with south-facing lake view from Juliette Balcony, luxury Ensuite with heated floors, dual sinks, soaker tub and glass shower; Walk-in closet with built-in cabinetry. 2 further bedrooms with Juliette balconies with lake views. Main bath with heated floors and glass shower. Second floor Laundry. The ultimate lower level features high ceilings, radiant heated floors throughout, patio door walk-out to covered patio and access to the garden, large open concept Recreation Rm, full second Kitchen with high-end appliances, 4th Bedroom & guest bathroom; Cedar lined sauna with easy access to get outside to the hot tub. Triple Glazed windows throughout. Wired Security System. Irrigation System. The fenced garden features lush landscaping, large patio and gazebo for hot tub. Inside entry from oversized, 2-car garage with 12 ceilings can accommodate a car-lift.
For sale
C$3,998,900
36 Anderson St, Oakville, ON L6K 1A5
4beds
4baths
Single Family Residence
Built in ----
5,597 Square Feet Lot
$-- Zestimate®
C$--/sqft
C$-- HOA
What's special
Open concept floor planDramatic skylightsQuartz countersExceptional storageLow maintenance composite deckingSecond floor laundryTriple glazed windows throughout
- 7 days
- 34
- 0
Zillow last checked:
Listing updated:
Listed by:
Royal LePage Real Estate Services Ltd., Brokerage
Source: TRREB,MLS®#: W13736840 Originating MLS®#: Oakville, Milton & District Real Estate Board
Originating MLS®#: Oakville, Milton & District Real Estate BoardFacts & features
Interior
Bedrooms & bathrooms
- Bedrooms: 4
- Bathrooms: 4
Primary bedroom
- Level: Second
- Dimensions: 5.49 x 4.5
Bedroom
- Level: Lower
- Dimensions: 3.58 x 3.28
Bedroom
- Level: Second
- Dimensions: 5.46 x 3.35
Bedroom
- Level: Second
- Dimensions: 5.46 x 3.48
Bathroom
- Level: Second
- Dimensions: 3.1 x 2.31
Bathroom
- Level: Lower
- Dimensions: 2.77 x 2.11
Other
- Level: Main
- Dimensions: 6.93 x 5.31
Dining room
- Level: Main
- Dimensions: 3.56 x 2.57
Family room
- Level: Lower
- Dimensions: 6.68 x 4.95
Kitchen
- Level: Lower
- Dimensions: 3.4 x 3.23
Kitchen
- Level: Main
- Dimensions: 4.62 x 3.56
Laundry
- Level: Second
- Dimensions: 2.11 x 1.68
Pantry
- Level: Main
- Dimensions: 3 x 1.78
Other
- Level: Main
- Dimensions: 1.68 x 1.52
Utility room
- Level: Lower
- Dimensions: 3.1 x 1.32
Heating
- Forced Air, Gas
Cooling
- Central Air
Features
- Sauna
- Basement: Full,Finished
- Has fireplace: Yes
- Fireplace features: Electric
Interior area
- Living area range: 2000-2500 null
Property
Parking
- Total spaces: 5
- Parking features: Garage
- Has garage: Yes
Features
- Stories: 2
- Pool features: None
Lot
- Size: 5,597 Square Feet
Details
- Parcel number: 247780119
Construction
Type & style
- Home type: SingleFamily
- Property subtype: Single Family Residence
Materials
- Stone, Stucco (Plaster)
- Foundation: Poured Concrete
- Roof: Asphalt Shingle
Utilities & green energy
- Sewer: Sewer
Community & HOA
Location
- Region: Oakville
Financial & listing details
- Annual tax amount: C$11,676
- Date on market: 9/2/2026
Price history
Price history is unavailable.
Public tax history
Tax history is unavailable.
Climate risks
Neighborhood: Old Oakville
Nearby schools
GreatSchools rating
No schools nearby
We couldn't find any schools near this home.


Similar homes
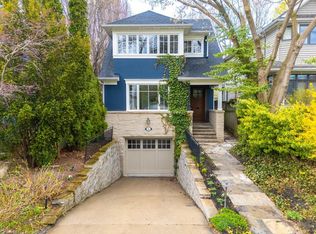
- C$3,795,0004 bd4 ba1.8k sqft382 Trafalgar Rd, Oakville, ON L6J 3H5For Sale
 MLS ID #40859497, Duncan Harvey, Salesperson, RE/MAX Aboutowne Realty Corp.. ITSO
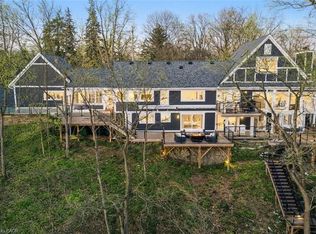
 - C$4,150,0004 bd6 ba-- sqft489 Lakeshore Rd W, Oakville, ON L6K 1G4For Sale
 MLS ID #W13761512, RE/MAX ABOUTOWNE REALTY CORP.. TRREB
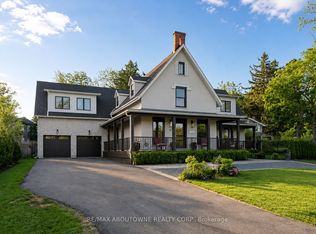
 - C$3,850,0004 bd4 ba-- sqft528 Michael Ter, Oakville, ON L6J 1V1For Sale
 MLS ID #W13761476, RE/MAX Aboutowne Realty Corp., Brokerage. TRREB
 - C$4,390,0005 bd5 ba-- sqft235 Lakewood Dr, Oakville, ON L6K 1B3For Sale
 MLS ID #W13673302, RE/MAX Aboutowne Realty Corp., Brokerage. TRREB
