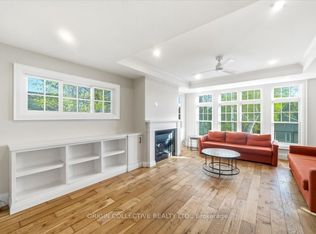
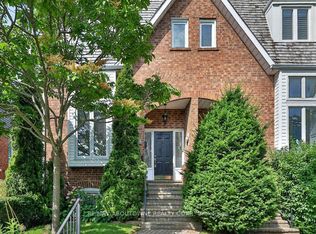
Nestled in one of Oakville’s most desirable neighbourhoods this exceptional home offers the perfect blend of location and lifestyle. Enjoy peaceful morning and evening strolls to the waterfront, or take a short walk to the vibrant shops and restaurants of Downtown Oakville or Kerr Village. This property is not just a home but a lifestyle. Ideal for an empty nester, downsizer or young professional seeking comfort and convenience. Designed by renowned architect Gren Weis this thoughtfully laid out home offers 2500sqft of living space. The open concept main floor features hardwood floors, soaring 18ft vaulted ceilings in the living room with expansive windows and gas fireplace. A versatile private office, perfect for working from home, could also serve as a formal dining room. Upstairs, you'll find two generously sized bedrooms. The primary retreat features a large walk in closet and 4 piece ensuite bath. The second bedroom is spacious featuring hardwood floors. Convenient second-floor laundry adds to the home's functionality. The lower level of the home offers a recreation room perfect for a tv lounge space or gym plus an additional bedroom and 3 piece bath. Step outside to a charming, professionally landscaped backyard featuring a newer interlock patio and relaxing hot tub. Additional features include a heated driveway for effortless winter maintenance, epoxy garage flooring, and recent updates such as exterior paint, roof, and air conditioning—all completed in 2021.
Sold for $2,010,000
C$2,010,000
41 Burnet St, Oakville, ON L6K 1B6
3beds
1,955sqft
Single Family Residence, Residential
Built in 2002
2,919 Square Feet Lot
$-- Zestimate®
C$1,028/sqft
C$5,714 Estimated rent
Home value
Not available
Estimated sales range
Not available
Not available
Owner options
List your home for rent
C$5,714/mo
Rent Zestimate®
Find your next renter with Zillow Rental Manager. Plus, with online applications, you can quickly screen prospective tenants – for free.
C$5,714/mo
Rent Zestimate®
Refinance and save
C$8,498/mo
Est. payment
Refinancing to a lower rate could help reduce your monthly payments and save thousands over the life of the loan.
C$8,498/mo
Est. payment
Explore your selling options
Work with a Zillow partner agent
Leverage their expertise and Zillow's premium Showcase listings to get your home seen by more buyers.
Get startedList with your own agent
Get your home in front of millions of buyers by listing it on Zillow.
Learn how to do itSell it yourself
Take full control of how buyers see your home on Zillow by listing For Sale by Owner (FSBO).
List your homeWhat's special
Open concept main floorHardwood floorsExpansive windowsGas fireplacePrivate officeFormal dining roomGenerously sized bedrooms
Zillow last checked:
Listing updated:
Listed by:
Michael Phinney, Salesperson,
Royal LePage Real Estate Services Phinney Real Estate,
Non Member, Salesperson,
Royal LePage RES Phinney Real Estate
Source: ITSO,MLS®#: 40723864Originating MLS®#: Cornerstone Association of REALTORS®
Facts & features
Interior
Bedrooms & bathrooms
- Bedrooms: 3
- Bathrooms: 4
- Full bathrooms: 3
- 1/2 bathrooms: 1
- Main level bathrooms: 1
Other
- Level: Second
Bedroom
- Level: Second
Bedroom
- Level: Lower
Bathroom
- Features: 2-Piece
- Level: Main
Bathroom
- Features: 4-Piece
- Level: Second
Bathroom
- Features: 3-Piece
- Level: Lower
Other
- Features: 4-Piece
- Level: Second
Dining room
- Level: Main
Kitchen
- Level: Main
Living room
- Level: Main
Office
- Level: Main
Recreation room
- Level: Lower
Heating
- Forced Air, Natural Gas
Cooling
- Central Air
Appliances
- Included: Bar Fridge, Dishwasher, Dryer, Gas Stove, Range Hood, Refrigerator, Washer, Wine Cooler
- Laundry: Upper Level
Features
- Central Vacuum, Auto Garage Door Remote(s)
- Windows: Window Coverings
- Basement: Full,Finished
- Number of fireplaces: 1
- Fireplace features: Living Room, Gas
Interior area
- Total structure area: 2,559
- Total interior livable area: 1,955 sqft
- Finished area above ground: 1,955
- Finished area below ground: 603
Property
Parking
- Total spaces: 3
- Parking features: Attached Garage, Garage Door Opener, Built-In, Heated Garage, Inside Entrance, Private Drive Single Wide
- Attached garage spaces: 1
- Uncovered spaces: 2
Features
- Patio & porch: Patio
- Exterior features: Landscaped, Lawn Sprinkler System, Privacy
- Has spa: Yes
- Spa features: Hot Tub, Heated
- Fencing: Full
- Waterfront features: Lake/Pond, River/Stream
- Frontage type: North
- Frontage length: 30.05
Lot
- Size: 2,919 Square Feet
- Dimensions: 30.05 x 97.16
- Features: Urban, City Lot, Landscaped, Library, Marina, Open Spaces, Park, Playground Nearby, Quiet Area, Rec./Community Centre, Schools, Shopping Nearby
Details
- Parcel number: 247780018
- Zoning: RL5-0
Construction
Type & style
- Home type: SingleFamily
- Architectural style: Two Story
- Property subtype: Single Family Residence, Residential
Materials
- Stone, Stucco
- Foundation: Poured Concrete
- Roof: Asphalt Shing
Condition
- 16-30 Years
- New construction: No
- Year built: 2002
Utilities & green energy
- Sewer: Sewer (Municipal)
- Water: Municipal
Community & HOA
Community
- Security: Alarm System
Location
- Region: Oakville
Financial & listing details
- Price per square foot: C$1,028/sqft
- Annual tax amount: C$10,500
- Date on market: 5/2/2025
- Inclusions: Central Vac, Dishwasher, Dryer, Garage Door Opener, Gas Stove, Hot Tub, Range Hood, Refrigerator, Washer, Window Coverings, Wine Cooler, Heated Driveway, Irrigation System
Price history
| Date | Event | Price |
|---|---|---|
| 6/16/2025 | Sold | C$2,010,000+8.7%C$1,028/sqft |
Source: ITSO #40723864 Report a problem | ||
| 2/28/2021 | Listed for sale | C$1,849,000C$945/sqft |
Source: Johnston & Daniel Div - Royal LePage R.E.S. Ltd.,Brokerage #40073370 Report a problem | ||
Public tax history
Tax history is unavailable.
Neighborhood: Old Oakville
Nearby homes
- C$7,5004 bd5 ba-- sqft79 Wilson St E, Oakville, ON L6K3G4For Rent
- C$2,0502 bd1 ba-- sqft83 Wilson St #5, Oakville, ON L6K3G4For Rent

- C$3,850,0004 bd4 ba-- sqft55 Chisholm St, Oakville, ON L6K3H6For Sale

- C$1,499,0002 bd3 ba-- sqft86 Forsythe St, Oakville, ON L6K3J8For Sale
- C$3,980,000-- bd-- ba-- sqft110 Chisholm St, Oakville, ON L6K3H9For Sale
- C$1,199,0002 bd3 ba-- sqft86 Lakeshore Rd W, Oakville, ON L6K1E1For Sale
- C$3,998,9004 bd4 ba-- sqft36 Anderson St, Oakville, ON L6K1A5For Sale
- C$--2 bd1 ba-- sqft77 Lakeshore Rd W #2A, Oakville, ON L6K1C9Off Market
Nearby schools
GreatSchools rating
No schools nearby
We couldn't find any schools near this home.
