It is rare to find a home that respects its history while boldly defining its future. Set within Oakville's prestigious West Harbour neighbourhood, 55 Chisholm Street is a study in modern heritage, where a century-old stone foundation anchors a home defined by thoughtful design and sustainable innovation. Superior craftsmanship and comfortable, functional spaces create a residence that is both considered and effortlessly livable. Every detail reflects a singular vision. The architecture bridges past and present with quiet confidence, pairing natural plaster walls and custom ironwork with a sculptural three-dimensional stairwell and a professional Valcucine kitchen outfitted with integrated Miele appliances. A striking soapstone fireplace grounds the main living area, while open-concept spaces extend toward landscaped gardens, creating a seamless connection between indoors and out. Its intelligence is expressed through restraint. Geothermal heating, energy-recovery ventilation, and rainwater harvesting are fully integrated, supporting a high level of performance without compromising design integrity. Upstairs, three well-appointed bedrooms and two bathrooms offer calm and privacy. The primary suite opens to a private terrace, while a treetop lookout captures elevated views across the neighbourhood canopy. The lower level includes a modern gym, cedar-lined wine cellar, and guest suite. Outside, the grounds continue the experience with a cedar sauna, outdoor shower, fire pit, and full outdoor kitchen. Steps from the lake and Downtown Oakville, this is a legacy property reimagined for the next century, offering a rare balance of architectural integrity, modern performance, and quiet, enduring livability.
For sale
C$3,850,000
55 Chisholm St, Oakville, ON L6K 3H6
4beds
4baths
Single Family Residence
Built in ----
7,160 Square Feet Lot
$-- Zestimate®
C$--/sqft
C$-- HOA
What's special
Century-old stone foundationComfortable functional spacesNatural plaster wallsCustom ironworkSculptural three-dimensional stairwellProfessional valcucine kitchenIntegrated miele appliances
- 120 days |
- 28 |
- 1 |
Zillow last checked:
Listing updated:
Listed by:
Sotheby's International Realty Canada, Brokerage
Source: TRREB,MLS®#: W13018186 Originating MLS®#: Oakville, Milton & District Real Estate Board
Originating MLS®#: Oakville, Milton & District Real Estate BoardFacts & features
Interior
Bedrooms & bathrooms
- Bedrooms: 4
- Bathrooms: 4
Primary bedroom
- Level: Second
- Dimensions: 6.28 x 3.99
Bedroom
- Level: Second
- Dimensions: 5.36 x 4.26
Bedroom
- Level: Second
- Dimensions: 3.8 x 4.26
Bedroom
- Level: Basement
- Dimensions: 3.37 x 3.36
Dining room
- Level: Main
- Dimensions: 6.52 x 4.27
Family room
- Level: Main
- Dimensions: 4.13 x 4.21
Kitchen
- Level: Main
- Dimensions: 3.68 x 3.92
Laundry
- Level: Basement
- Dimensions: 10.15 x 5.47
Living room
- Level: Main
- Dimensions: 7.11 x 6.48
Mud room
- Level: Main
- Dimensions: 3.74 x 2.37
Other
- Level: Basement
- Dimensions: 3.42 x 2.63
Recreation
- Level: Basement
- Dimensions: 6.59 x 8.31
Other
- Level: Main
- Dimensions: 2.32 x 4.32
Heating
- Radiant, Ground Source
Cooling
- Other
Appliances
- Included: Countertop Range, Built-In Oven, Water Heater Owned
Features
- ERV/HRV, Sauna
- Basement: Full,Finished
- Has fireplace: Yes
- Fireplace features: Free Standing, Wood Burning
Interior area
- Living area range: 3000-3500 null
Video & virtual tour
Property
Parking
- Total spaces: 3
- Parking features: Private Double
- Has garage: Yes
Features
- Stories: 2
- Patio & porch: Deck, Porch, Patio
- Exterior features: Lawn Sprinkler System, Landscape Lighting, Privacy, Recreational Area, Year Round Living
- Pool features: None
- Has view: Yes
- View description: Garden
- Waterfront features: None
Lot
- Size: 7,160 Square Feet
- Features: Hospital, Library, Park, Public Transit, Rec./Commun.Centre, School
Details
- Additional structures: Sauna
- Parcel number: 247780136
- Other equipment: Air Exchanger, Ventilation System
Construction
Type & style
- Home type: SingleFamily
- Property subtype: Single Family Residence
Materials
- Stucco (Plaster), Wood
- Foundation: Poured Concrete, Stone
- Roof: Metal
Utilities & green energy
- Sewer: Sewer
Community & HOA
Community
- Security: Alarm System, Security System, Smoke Detector(s)
Location
- Region: Oakville
Financial & listing details
- Tax assessed value: C$2,134,000
- Annual tax amount: C$17,811
- Date on market: 4/20/2026
Price history
Price history is unavailable.
Public tax history
Tax history is unavailable.
Climate risks
Neighborhood: Old Oakville
Nearby schools
GreatSchools rating
No schools nearby
We couldn't find any schools near this home.
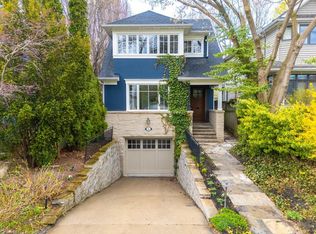
- C$2,010,0003 bd4 ba1.9k sqft41 Burnet St, Oakville, ON L6K1B6Sold
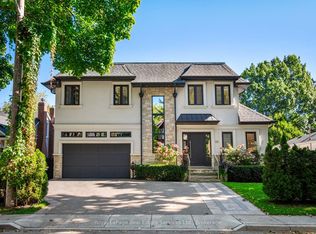
- C$3,998,9004 bd4 ba-- sqft36 Anderson St, Oakville, ON L6K1A5For Sale
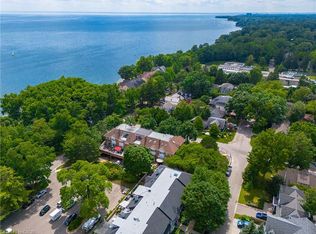
- C$2,299,0003 bd3 ba3.2k sqft23 Chisholm St, Oakville, ON L6K3W2For Sale
- C$2,618,7354 bd5 ba3.3k sqft21 Chisholm St, Oakville, ON L6K3W2Sold

- C$1,599,0002 bd3 ba-- sqft86 Forsythe St, Oakville, ON L6K3J8For Sale
- C$7,5004 bd5 ba-- sqft79 Wilson St E, Oakville, ON L6K3G4For Rent
- C$2,0502 bd1 ba-- sqft83 Wilson St #5, Oakville, ON L6K3G4For Rent
- C$3,980,000-- bd-- ba-- sqft110 Chisholm St, Oakville, ON L6K3H9For Sale
Similar homes
- C$4,390,0005 bd5 ba-- sqft235 Lakewood Dr, Oakville, ON L6K 1B3For Sale
 MLS ID #W13673302, Royal LePage Real Estate Services Ltd., Brokerage. TRREB
 - C$3,998,9004 bd4 ba-- sqft36 Anderson St, Oakville, ON L6K 1A5For SaleMLS ID #W12992608, Royal LePage Real Estate Services Ltd., Brokerage. TRREB
- C$3,999,0005 bd5 ba-- sqft56 Birch Hill Ln, Oakville, ON L6K 2N9For Sale
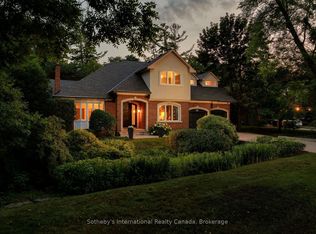 MLS ID #W13658150, Sotheby's International Realty Canada, Brokerage. TRREB
 - C$3,499,0005 bd5 ba-- sqft176 Weybourne Rd, Oakville, ON L6K 2T8For Sale
 MLS ID #W13578190, RE/MAX REAL ESTATE CENTRE INC.. TRREB
 - C$3,099,0005 bd3 ba-- sqft1485 Duncan Rd, Oakville, ON L6J 2R5For SaleMLS ID #W13673902, Royal LePage Real Estate Services Ltd., Brokerage. TRREB
- C$4,350,0004 bd6 ba-- sqft489 Lakeshore Rd W, Oakville, ON L6K 1G4For SaleMLS ID #W13233446, RE/MAX ABOUTOWNE REALTY CORP.. TRREB
- C$3,450,0005 bd5 ba-- sqft1179 Carey Rd, Oakville, ON L6J 2E3For SaleMLS ID #W13548392, Royal LePage Real Estate Services Ltd., Brokerage. TRREB
- C$3,999,9995 bd4 ba-- sqft74 West St W, Oakville, ON L6L 2Y7For SaleMLS ID #W13445818, Royal LePage Real Estate Services Ltd., Brokerage. TRREB
- C$3,088,0006 bd6 ba-- sqft1374 Tansley Dr, Oakville, ON L6L 2N4New ConstructionMLS ID #W13640460, ROYAL LEPAGE CERTIFIED REALTY. TRREB
- C$3,499,0005 bd7 ba-- sqft390 Sandhurst Dr, Oakville, ON L6L 4L3For SaleMLS ID #W13584794, SAM MCDADI REAL ESTATE INC.. TRREB
- C$3,000,0005 bd5 ba-- sqft1337 Waverly Ave, Oakville, ON L6L 2S4New ConstructionMLS ID #W12990848, KELLER WILLIAMS REFERRED URBAN REALTY. TRREB
- C$3,300,0006 bd5 ba-- sqft442 Sherin Dr, Oakville, ON L6L 4J5For SaleMLS ID #W13496464, HOME AND BUSINESS REALTY. TRREB
- C$4,895,0004 bd4 ba-- sqft1516 Duncan Rd, Oakville, ON L6J 2R3For SaleMLS ID #W13519952, SAM MCDADI REAL ESTATE INC.. TRREB
- C$3,200,0005 bd6 ba-- sqft2075 Shawanaga Trl, Mississauga, ON L5H 3Z3For SaleMLS ID #W13684396, SAM MCDADI REAL ESTATE INC.. TRREB
- C$4,750,0006 bd8 ba-- sqft417 Union St, Oakville, ON L6J 1E7For SaleMLS ID #W13023762, SAM MCDADI REAL ESTATE INC.. TRREB
- C$2,998,0005 bd5 ba-- sqft1031 Welwyn Dr, Mississauga, ON L5J 3J2For SaleMLS ID #W13673094, SAM MCDADI REAL ESTATE INC.. TRREB
- C$2,099,0004 bd4 ba-- sqft11 Regency Ct, Oakville, ON L6H 2P6For SaleMLS ID #W13622380, ROYAL LEPAGE REAL ESTATE SERVICES LTD.. TRREB
- C$3,999,0005 bd5 ba-- sqft1347 Queen Victoria Ave, Mississauga, ON L5H 3H2For SaleMLS ID #W13427086, SOTHEBY'S INTERNATIONAL REALTY CANADA. TRREB
- C$2,180,0006 bd4 ba-- sqft224 Valleyview Ct, Oakville, ON L6L 5H8For SaleMLS ID #W13658978, HOMELIFE LANDMARK REALTY INC.. TRREB
- C$1,995,0005 bd4 ba-- sqft428 Brookmill Rd, Oakville, ON L6J 5K5For SaleMLS ID #W13641782, RE/MAX ABOUTOWNE REALTY CORP.. TRREB
