Step into the pinnacle of modern elegance with this stunning custom-built executive home, nestled in the highly sought-after heart of Southeast Oakville. Offering a seamless blend of sophisticated design, premium finishes, and an abundance of natural light. From the moment you enter, you'll be captivated by the open and intelligently configured interior layout, soaring 10' floating ceilings with cove lighting, and floor-to-ceiling windows that fill the space with sunlight. Every detail has been meticulously crafted, from the European white oak engineered hardwood floors to the 8' solid core doors, flush trim, and hidden anchored glass railings that exude contemporary sophistication. The heart of the home is the designer kitchen, featuring an oversized island, 10' cabinetry, and top-of-the-line appliances, perfect for entertaining or enjoying quiet family moments. The main floor flows effortlessly into a spacious living area, complete with a gas fireplace, built-in surround sound, and motorized blinds for ultimate convenience. Upstairs, natural light continues to shine through skylights and oversized windows, illuminating four generously sized bedrooms, each with its own ensuite bathroom and custom-built walk-in closets. The bespoke laundry room, with floor-to-ceiling cabinetry, adds a touch of practicality and style. The finished basement offers additional living space, ideal for a home theatre, gym, or playroom, while the mono-stringer staircase and glass railings create a striking visual statement from top to bottom. This home is more than just a residence; it's a lifestyle. With its unparalleled craftsmanship, high-end finishes, and prime location in one of Oakville's most desirable neighbourhoods, this property is truly Luxury at Its Finest. Don't miss the opportunity to experience the intricate quality and modern elegance of this exceptional home.
New construction
C$3,000,000
1337 Waverly Ave, Oakville, ON L6L 2S4
5beds
5baths
Single Family Residence
Built in ----
10,051 Square Feet Lot
$-- Zestimate®
C$--/sqft
C$-- HOA
What's special
Premium finishesAbundance of natural lightFlush trimDesigner kitchenOversized islandTop-of-the-line appliancesGas fireplace
- 135 days |
- 60 |
- 3 |
Zillow last checked:
Listing updated:
Listed by:
KELLER WILLIAMS REFERRED URBAN REALTY
Source: TRREB,MLS®#: W12990848 Originating MLS®#: Toronto Regional Real Estate Board
Originating MLS®#: Toronto Regional Real Estate BoardFacts & features
Interior
Bedrooms & bathrooms
- Bedrooms: 5
- Bathrooms: 5
Primary bedroom
- Description: Primary Bedroom
- Level: Second
- Area: 23.52 Square Meters
- Area source: Other
- Dimensions: 5.94 x 3.96
Bedroom
- Description: Bedroom
- Level: Second
- Area: 14.9 Square Meters
- Area source: Other
- Dimensions: 3.86 x 3.86
Bedroom
- Description: Bedroom
- Level: Second
- Area: 17.25 Square Meters
- Area source: Other
- Dimensions: 5.00 x 3.45
Bedroom
- Description: Bedroom
- Level: Second
- Area: 14 Square Meters
- Area source: Other
- Dimensions: 3.58 x 3.91
Dining room
- Description: Dining Room
- Level: Main
- Area: 19.65 Square Meters
- Area source: Other
- Dimensions: 3.66 x 5.37
Family room
- Description: Family Room
- Level: Main
- Area: 20.9 Square Meters
- Area source: Other
- Dimensions: 4.74 x 4.41
Foyer
- Level: Main
- Dimensions: 2.44 x 4.72
Kitchen
- Description: Kitchen
- Level: Main
- Area: 21.71 Square Meters
- Area source: Other
- Dimensions: 3.85 x 5.64
Laundry
- Description: Laundry
- Level: Second
- Area: 13.96 Square Meters
- Area source: Other
- Dimensions: 4.88 x 2.86
Media room
- Description: Recreation
- Level: Lower
- Area: 80.05 Square Meters
- Area source: Other
- Dimensions: 9.92 x 8.07
Office
- Level: Main
- Dimensions: 3.92 x 2.79
Recreation
- Description: Bedroom
- Level: Lower
- Area: 11.52 Square Meters
- Area source: Other
- Dimensions: 3.44 x 3.35
Heating
- Forced Air, Gas
Cooling
- Central Air
Appliances
- Included: Built-In Oven, Countertop Range
Features
- Central Vacuum
- Basement: Finished with Walk-Out
- Has fireplace: Yes
- Fireplace features: Natural Gas
Interior area
- Living area range: 3000-3500 null
Video & virtual tour
Property
Parking
- Total spaces: 8
- Parking features: Private Double
- Has attached garage: Yes
Features
- Stories: 2
- Patio & porch: Patio
- Exterior features: Lawn Sprinkler System
- Pool features: None
Lot
- Size: 10,051 Square Feet
- Features: Irregular Lot, Fenced Yard, Park, Public Transit, School, Reverse Pie Lot
Details
- Parcel number: 248390010
- Other equipment: Sump Pump
Construction
Type & style
- Home type: SingleFamily
- Property subtype: Single Family Residence
Materials
- Stone, Metal/Steel Siding
- Foundation: Concrete
- Roof: Flat
Condition
- New Construction
- New construction: Yes
Utilities & green energy
- Sewer: Sewer
Community & HOA
Community
- Security: Carbon Monoxide Detector(s), Smoke Detector(s), Other
Location
- Region: Oakville
Financial & listing details
- Annual tax amount: C$11,234
- Date on market: 4/13/2026
Price history
Price history is unavailable.
Public tax history
Tax history is unavailable.
Climate risks
Neighborhood: Bronte
Nearby schools
GreatSchools rating
No schools nearby
We couldn't find any schools near this home.
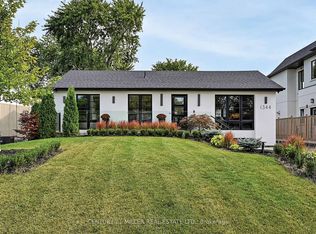
- C$--3 bd3 ba-- sqft1344 Bridge Rd, Oakville, ON L6L2C7Off Market
- C$2,0002 bd1 ba-- sqft1333 Sheldon Ave, Oakville, ON L6L2P9For Rent

- C$1,233,0004 bd2 ba1k sqft1377 Bridge Rd, Oakville, ON L6L2C8Sold
- C$4,349,0005 bd6 ba-- sqft1387 Waverly Ave, Oakville, ON L6L2S4For Sale

- C$1,6001 bd1 ba-- sqft1387 Selkirk Ave, Oakville, ON L6L2V5For Rent
- C$1,749,9994 bd2 ba-- sqft1368 Tansley Dr, Oakville, ON L6L2N4For Sale
- C$2,5003 bd1 ba-- sqft1368 Tansley Dr #B, Oakville, ON L6L2N4For Rent
- C$3,088,0006 bd6 ba-- sqft1374 Tansley Dr, Oakville, ON L6L2N4New Construction
Similar homes
- C$3,088,0006 bd6 ba-- sqft1374 Tansley Dr, Oakville, ON L6L 2N4New Construction
 MLS ID #W13640460, ROYAL LEPAGE CERTIFIED REALTY. TRREB
 - C$3,199,0005 bd5 ba-- sqft176 Weybourne Rd, Oakville, ON L6K 2T8For Sale
 MLS ID #W13714730, RE/MAX REAL ESTATE CENTRE INC.. TRREB
 - C$3,298,0005 bd7 ba-- sqft518 Sherin Dr, Oakville, ON L6L 4J8For Sale
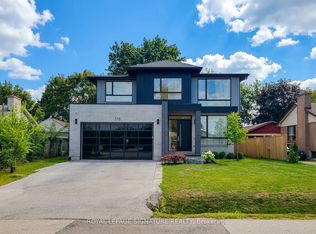 MLS ID #W13695240, ROYAL LEPAGE SIGNATURE REALTY. TRREB
 - C$3,299,0006 bd5 ba-- sqft431 Seaton Dr, Oakville, ON L6L 3Y3For Sale
 MLS ID #W13709816, RE/MAX REALTY SPECIALISTS INC.. TRREB
 - C$3,300,0006 bd5 ba-- sqft442 Sherin Dr, Oakville, ON L6L 4J5For SaleMLS ID #W13496464, HOME AND BUSINESS REALTY. TRREB
- C$2,498,0006 bd5 ba-- sqft1173 Bowman Dr, Oakville, ON L6M 2S9For SaleMLS ID #W13714922, ROYAL LEPAGE REAL ESTATE SERVICES LTD.. TRREB
- C$3,758,0005 bd5 ba3k sqft203 Weybourne Rd, Oakville, ON L6K 2T7For SaleMLS ID #40858040, Reneeta Vigueras, Salesperson, RE/MAX Aboutowne Realty Corp.. ITSO
- C$2,499,0005 bd7 ba-- sqft2378 Rebecca St, Oakville, ON L6L 2A9New ConstructionMLS ID #W13692950, ROYAL LEPAGE CERTIFIED REALTY. TRREB
- C$3,199,0006 bd6 ba-- sqft2488 Bridge Rd, Oakville, ON L6L 2H2For SaleMLS ID #W13625674, RE/MAX ESCARPMENT REALTY INC.. TRREB
- C$2,898,0004 bd5 ba-- sqft2350 8th Line, Oakville, ON L6H 2H1New ConstructionMLS ID #W13464524, SAM MCDADI REAL ESTATE INC.. TRREB
- C$1,921,0006 bd2 ba-- sqft446 Willis Dr, Oakville, ON L6L 4V5For SaleMLS ID #W13667114, RE/MAX REAL ESTATE CENTRE INC.. TRREB
- C$2,998,0005 bd5 ba-- sqft1031 Welwyn Dr, Mississauga, ON L5J 3J2For SaleMLS ID #W13673094, SAM MCDADI REAL ESTATE INC.. TRREB
- C$3,499,0005 bd6 ba-- sqft3119 Victoria St, Oakville, ON L6L 1K3For SaleMLS ID #W13527768, ROYAL LEPAGE REAL ESTATE SERVICES LTD.. TRREB
- C$4,450,0005 bd6 ba-- sqft468 Saville Cres, Oakville, ON L6L 3V1New ConstructionMLS ID #W13591888, SAM MCDADI REAL ESTATE INC.. TRREB
- C$2,649,0005 bd5 ba-- sqft1516 Pinery Cres, Oakville, ON L6H 7J9For SaleMLS ID #W13646260, HOMELIFE LANDMARK REALTY INC.. TRREB
- C$2,999,0005 bd7 ba-- sqft24 21st St, Toronto, ON M8V 3L7For SaleMLS ID #W13709864, SAM MCDADI REAL ESTATE INC.. TRREB
- C$3,199,0005 bd5 ba-- sqft418 Pine Cove Rd, Burlington, ON L7N 1W5For SaleMLS ID #W13465474, HOMELIFE LANDMARK REALTY INC.. TRREB
- C$3,995,0005 bd7 ba-- sqft321 Morden Rd, Oakville, ON L6K 2S6New ConstructionMLS ID #W13463264, RE/MAX REALTRON BARRY COHEN HOMES INC.. TRREB
- C$2,890,0005 bd7 ba-- sqft8 Breezewood Dr, Toronto, ON M8Y 2C1For SaleMLS ID #W13714108, RE/MAX REALTRON REALTY INC.. TRREB
- C$2,079,0004 bd4 ba-- sqft269 Sunray Rd, Oakville, ON L6L 3R7For SaleMLS ID #W13068276, ROYAL LEPAGE REAL ESTATE SERVICES LTD.. TRREB
