Beautifully custom-built home showcasing luxury finishes throughout in one of the area's most prestigious and highly sought-after neighbourhoods. Boasting stunning curb appeal with a timeless stone exterior and an oversized driveway accommodating up to 6 vehicles, this exceptional residence blends elegance, comfort, and functionality. Designed with impeccable attention to detail, the home features elegant herringbone white oak flooring, soaring floor-to-ceiling windows in the family room, and a skylight that fills the main floor with an abundance of natural light. The chef-inspired kitchen offers quartz countertops, premium finishes, and ample space for both entertaining and everyday living. Beautiful custom drapery throughout the home adds warmth and sophistication to every space. The fully finished entertainer's basement is a true showstopper featuring a massive custom bar, rough-in completed for heated flooring, and a convenient separate entrance from the backyard offering endless possibilities for hosting, extended family, or future potential. The garage is thoughtfully designed with an additional rear garage door providing easy backyard access, perfect for storage, lawn equipment, and added convenience. Located in a prestigious and highly desirable neighbourhood close to top-rated schools, parks, shopping, and major amenities. Too many upgrades and features to mention - this is a must-see home that truly stands apart. Book your private viewing today!
For sale
C$3,400,000
431 Seaton Dr, Oakville, ON L6L 3Y3
6beds
5baths
Single Family Residence
Built in ----
7,520 Square Feet Lot
$-- Zestimate®
C$--/sqft
C$-- HOA
What's special
Chef-inspired kitchenQuartz countertopsPremium finishesMassive custom bar
- 95 days |
- 28 |
- 1 |
Zillow last checked:
Listing updated:
Listed by:
RE/MAX REALTY SPECIALISTS INC.
Source: TRREB,MLS®#: W13112236 Originating MLS®#: Toronto Regional Real Estate Board
Originating MLS®#: Toronto Regional Real Estate BoardFacts & features
Interior
Bedrooms & bathrooms
- Bedrooms: 6
- Bathrooms: 5
Heating
- Forced Air, Gas
Cooling
- Central Air
Appliances
- Included: Built-In Oven, Countertop Range, Water Heater Owned
Features
- In-Law Capability, Storage Area Lockers
- Basement: Separate Entrance,Finished
- Has fireplace: Yes
- Fireplace features: Family Room, Natural Gas
Interior area
- Living area range: 3500-5000 null
Property
Parking
- Total spaces: 8
- Parking features: Private
- Has garage: Yes
Features
- Stories: 2
- Patio & porch: Patio, Porch
- Exterior features: Lighting, Landscaped
- Pool features: None
Lot
- Size: 7,520 Square Feet
- Features: Golf, Hospital, Electric Car Charger, Library, Park, Place Of Worship
Details
- Parcel number: 248510124
Construction
Type & style
- Home type: SingleFamily
- Property subtype: Single Family Residence
Materials
- Stone, Stucco (Plaster)
- Foundation: Poured Concrete
- Roof: Asphalt Shingle,Flat
Utilities & green energy
- Sewer: Sewer
Community & HOA
Location
- Region: Oakville
Financial & listing details
- Annual tax amount: C$15,332
- Date on market: 5/11/2026
Price history
Price history is unavailable.
Public tax history
Tax history is unavailable.
Climate risks
Neighborhood: Bronte
Nearby schools
GreatSchools rating
No schools nearby
We couldn't find any schools near this home.
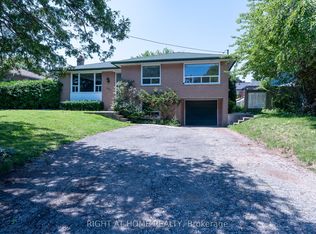
- C$2,4993 bd1 ba-- sqft426 Seaton Dr, Oakville, ON L6L3Y4For Rent
- C$--4 bd2 ba-- sqft409 Tennyson Dr, Oakville, ON L6L3Z2Off Market

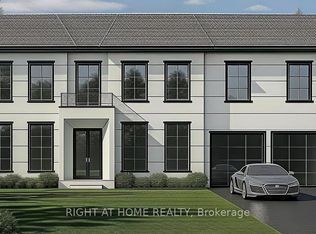
- C$1,585,0003 bd2 ba-- sqft398 Tennyson Dr, Oakville, ON L6L3Z1For Sale
- C$--3 bd2 ba-- sqft428 3rd Line, Oakville, ON L6L4A5Off Market
- C$2,9503 bd1 ba-- sqft438 3rd Line, Oakville, ON L6L4A5For Rent
- C$989,9003 bd1 ba-- sqft474 Seaton Dr, Oakville, ON L6L3Y5For Sale
- C$--5 bd5 ba5.5k sqft408 Saville Cres, Oakville, ON L6L3T8Off Market
- C$4,450,0005 bd6 ba-- sqft468 Saville Cres, Oakville, ON L6L3V1New Construction
Similar homes
- C$3,300,0006 bd5 ba-- sqft442 Sherin Dr, Oakville, ON L6L 4J5For Sale
 MLS ID #W13496464, HOME AND BUSINESS REALTY. TRREB
 - C$3,499,0005 bd7 ba-- sqft390 Sandhurst Dr, Oakville, ON L6L 4L3For Sale
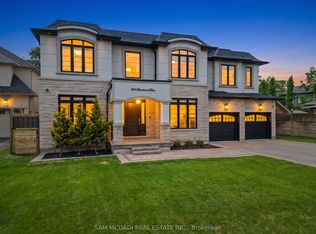 MLS ID #W13584794, SAM MCDADI REAL ESTATE INC.. TRREB
 - C$4,450,0005 bd6 ba-- sqft468 Saville Cres, Oakville, ON L6L 3V1New Construction
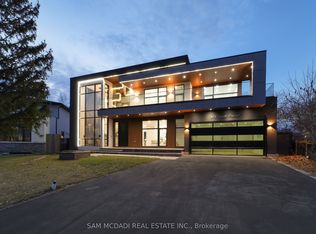 MLS ID #W13591888, SAM MCDADI REAL ESTATE INC.. TRREB
 - C$3,499,0005 bd5 ba-- sqft176 Weybourne Rd, Oakville, ON L6K 2T8For Sale
 MLS ID #W13578190, RE/MAX REAL ESTATE CENTRE INC.. TRREB
 - C$3,148,0005 bd5 ba-- sqft1403 Wren Ave, Oakville, ON L6L 2V7For SaleMLS ID #W13440404, RE/MAX HALLMARK REALTY LTD.. TRREB
- C$2,389,0006 bd5 ba-- sqft519 3rd Line, Oakville, ON L6L 4A8For SaleMLS ID #W13617136, RE/MAX REALTY SERVICES INC.. TRREB
- C$3,188,0007 bd5 ba-- sqft1601 Venetia Dr, Oakville, ON L6L 1K8For SaleMLS ID #W13488172, ROYAL LEPAGE REAL ESTATE SERVICES LTD.. TRREB
- C$3,599,9995 bd6 ba-- sqft507 Wildwood Dr, Oakville, ON L6K 1V1New ConstructionMLS ID #W13068536, RE/MAX GOLD REALTY INC.. TRREB
- C$3,399,0004 bd5 ba-- sqft1310 Duncan Rd, Oakville, ON L6J 2P8For SaleMLS ID #W13631292, Re/Max Hallmark Realty Ltd.. TRREB
- C$3,995,0005 bd7 ba-- sqft321 Morden Rd, Oakville, ON L6K 2S6New ConstructionMLS ID #W13463264, RE/MAX REALTRON BARRY COHEN HOMES INC.. TRREB
- C$2,699,9906 bd5 ba-- sqft1496 Mansfield Dr, Oakville, ON L6H 1K4For SaleMLS ID #W13614490, RE/MAX REAL ESTATE CENTRE INC.. TRREB
- C$4,850,8505 bd6 ba-- sqft3168 Lakeshore Rd W, Oakville, ON L6L 1J6For SaleMLS ID #W13664174, RE/MAX REALTY ENTERPRISES INC.. TRREB
- C$1,899,0005 bd5 ba-- sqft2212 Urwin Cres, Oakville, ON L6L 2T2For SaleMLS ID #W13505840, ROYAL LEPAGE REAL ESTATE SERVICES LTD.. TRREB
- C$2,499,0004 bd3 ba-- sqft513 Maplehurst Ave, Oakville, ON L6L 4Y8For SaleMLS ID #W13594110, RE/MAX ESCARPMENT REALTY INC.. TRREB
- C$2,799,9905 bd5 ba-- sqft18 Florence Dr, Oakville, ON L6K 1V6For SaleMLS ID #W13557408, RE/MAX REALTY SPECIALISTS INC.. TRREB
- C$2,989,0005 bd6 ba-- sqft950 Fredonia Dr, Mississauga, ON L5C 2W4For SaleMLS ID #W13676924, RE/MAX ESCARPMENT REALTY INC.. TRREB
- C$3,400,0005 bd6 ba-- sqft2075 Shawanaga Trl, Mississauga, ON L5H 3Z3For SaleMLS ID #W13637584, SAM MCDADI REAL ESTATE INC.. TRREB
- C$2,498,0004 bd4 ba-- sqft2363 Yolanda Dr, Oakville, ON L6L 2H9For SaleMLS ID #W13447274, Royal LePage Realty Plus Oakville, Brokerage. TRREB
- C$2,998,0005 bd5 ba-- sqft1031 Welwyn Dr, Mississauga, ON L5J 3J2For SaleMLS ID #W13673094, SAM MCDADI REAL ESTATE INC.. TRREB
- C$2,079,0004 bd4 ba-- sqft269 Sunray Rd, Oakville, ON L6L 3R7For SaleMLS ID #W13068276, ROYAL LEPAGE REAL ESTATE SERVICES LTD.. TRREB
