REIMAGINED CUSTOM RESIDENCE IN PRESTIGIOUS CORONATION PARK! Situated on a premium 90' x 125' mature lot in one of S/W Oakville's most sought-after neighbourhoods, this exceptional family home offers over 4,500 SF of finished living space. Featuring 6 bedrooms and 4.5 bathrooms, this residence combines refined finishes, spacious principal rooms, and a highly functional layout. A dramatic double-height living room with a soaring 17' ceiling, architectural windows, gas fireplace, and automated drapery creates an impressive focal point. The gourmet kitchen is equipped with quartz countertops, peninsula seating, a farmhouse sink, prep island with sink, and a 36" Thermador gas range, opening to the dining area with walkout to a composite deck with glass panels. The upper levels offer exceptional privacy and flexibility. The second level features two spacious bedrooms, including one with a four-piece ensuite, powder room, and a vaulted-ceiling lounge. Occupying its own level, the primary retreat boasts dual walk-in closets, including a laundry rough-in, and a spa-inspired five-piece ensuite with a freestanding tub, oversized glass shower, and heated floor. Two additional bedrooms and a five-piece bathroom complete this level. The finished lower level includes a media room with built-in shelving, plus a sixth bedroom/office. The basement offers a recreation area with walkout access, gym, full bath, laundry room, extensive built-in storage, and direct garage access. Additional highlights include engineered hardwood flooring, dual HVAC systems, Ecobee smart thermostats, exterior soffit lighting, and parking for six vehicles. The private backyard is designed for entertaining, featuring a saltwater pool, outdoor wet bar, pergola, and multiple seating areas. Within walking distance of Coronation Park, the lake, and top-ranked schools. Rarely does a home of this calibre become available in such a coveted location. (certain images have been digitally enhanced and virtually staged)
For sale
C$3,188,000
1601 Venetia Dr, Oakville, ON L6L 1K8
7beds
5baths
Single Family Residence
Built in ----
0 Square Feet Lot
$-- Zestimate®
C$--/sqft
C$-- HOA
What's special
- 58 days |
- 54 |
- 2 |
Zillow last checked:
Listing updated:
Listed by:
ROYAL LEPAGE REAL ESTATE SERVICES LTD.
Source: TRREB,MLS®#: W13488172 Originating MLS®#: Toronto Regional Real Estate Board
Originating MLS®#: Toronto Regional Real Estate BoardFacts & features
Interior
Bedrooms & bathrooms
- Bedrooms: 7
- Bathrooms: 5
Heating
- Forced Air, Gas
Cooling
- Central Air
Appliances
- Included: Water Heater Owned
Features
- Basement: Full,Walk-Up Access,Finished
- Has fireplace: Yes
- Fireplace features: Living Room, Natural Gas
Interior area
- Living area range: 2500-3000 null
Video & virtual tour
Property
Parking
- Total spaces: 6
- Parking features: Private Double, Inside Entrance, Garage Door Opener
- Has garage: Yes
Features
- Stories: 2
- Patio & porch: Patio, Deck, Porch
- Exterior features: Landscaped
- Has private pool: Yes
- Pool features: In Ground, Salt Water
Lot
- Size: 0 Square Feet
- Features: Lake/Pond, Park, School, Library, Public Transit, Place Of Worship
Details
- Additional structures: Garden Shed, Other
- Parcel number: 247690033
- Other equipment: Sump Pump
Construction
Type & style
- Home type: SingleFamily
- Property subtype: Single Family Residence
Materials
- Brick, Stone
- Foundation: Poured Concrete
- Roof: Asphalt Shingle
Utilities & green energy
- Sewer: Sewer
Community & HOA
Location
- Region: Oakville
Financial & listing details
- Tax assessed value: C$1,260,000
- Annual tax amount: C$10,516
- Date on market: 6/25/2026
Price history
Price history is unavailable.
Public tax history
Tax history is unavailable.
Climate risks
Neighborhood: Bronte
Nearby schools
GreatSchools rating
No schools nearby
We couldn't find any schools near this home.
- C$3,498,0004 bd5 ba-- sqft1551 Warland Rd, Oakville, ON L6L1N4For Sale
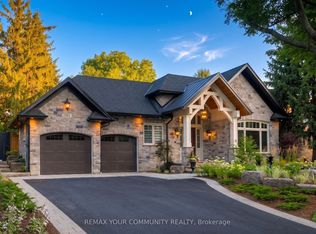
- C$4,399,0005 bd6 ba4.1k sqft146 3rd Line, Oakville, ON L6L3Z8For Sale

- C$3,895,0004 bd6 ba3.6k sqft152 3rd Line, Oakville, ON L6L3Z3For Sale

- C$1,899,0003 bd2 ba-- sqft1528 Warland Rd, Oakville, ON L6L1N5For Sale

- C$6,199,0005 bd6 ba-- sqft2014 Lakeshore Rd W, Oakville, ON L6L1G7For Sale
- C$--4 bd3 ba-- sqft70 Walby Dr, Oakville, ON L6L4C7Off Market
- C$--3 bd2 ba-- sqft139 Walby Dr, Oakville, ON L6L4C9Off Market
- C$1,789,9003 bd2 ba-- sqft1491 Trenton Rd, Oakville, ON L6L1K9For Sale
Similar homes
- C$3,049,0005 bd5 ba-- sqft168 Walby Dr, Oakville, ON L6L 4E2For Sale
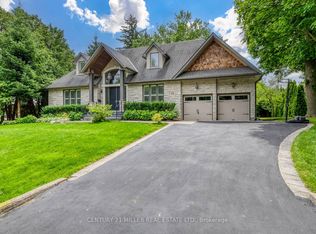 MLS ID #W13536352, CENTURY 21 MILLER REAL ESTATE LTD.. TRREB
 - C$3,088,0006 bd6 ba-- sqft1374 Tansley Dr, Oakville, ON L6L 2N4New Construction
 MLS ID #W13640460, ROYAL LEPAGE CERTIFIED REALTY. TRREB
 - C$3,199,0006 bd6 ba-- sqft2488 Bridge Rd, Oakville, ON L6L 2H2For Sale
 MLS ID #W13625674, RE/MAX ESCARPMENT REALTY INC.. TRREB
 - C$2,699,0006 bd5 ba-- sqft1211 Pinegrove Rd, Oakville, ON L6L 2W8For Sale
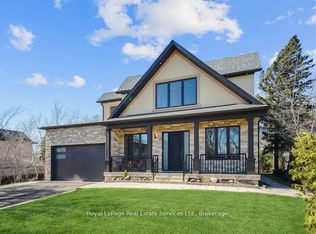 MLS ID #W13699476, Royal LePage Real Estate Services Ltd., Brokerage. TRREB
 - C$3,300,0006 bd5 ba-- sqft442 Sherin Dr, Oakville, ON L6L 4J5For SaleMLS ID #W13496464, HOME AND BUSINESS REALTY. TRREB
- C$3,499,0005 bd7 ba-- sqft390 Sandhurst Dr, Oakville, ON L6L 4L3For SaleMLS ID #W13584794, SAM MCDADI REAL ESTATE INC.. TRREB
- C$3,950,0006 bd4 ba-- sqft2115 Rebecca St, Oakville, ON L6L 2A4For SaleMLS ID #W13618002, HOMELIFE G1 REALTY INC.. TRREB
- C$2,499,0006 bd5 ba-- sqft584 Weynway Ct, Oakville, ON L6L 4G7For SaleMLS ID #W13666716, ROYAL LEPAGE REAL ESTATE SERVICES LTD.. TRREB
- C$3,099,0005 bd3 ba-- sqft1485 Duncan Rd, Oakville, ON L6J 2R5For SaleMLS ID #W13673902, Royal LePage Real Estate Services Ltd., Brokerage. TRREB
- C$2,898,0005 bd6 ba-- sqft370 Christina Dr, Oakville, ON L6K 1H6For SaleMLS ID #W13441094, Royal LePage Real Estate Services Ltd., Brokerage. TRREB
- C$2,699,9906 bd5 ba-- sqft1496 Mansfield Dr, Oakville, ON L6H 1K4For SaleMLS ID #W13614490, RE/MAX REAL ESTATE CENTRE INC.. TRREB
- C$3,325,0005 bd6 ba-- sqft2160 Aintree Ter, Oakville, ON L6J 5V6For SaleMLS ID #W13550008, Royal LePage Real Estate Services Ltd., Brokerage. TRREB
- C$3,399,0004 bd5 ba-- sqft1310 Duncan Rd, Oakville, ON L6J 2P8For SaleMLS ID #W13631292, Re/Max Hallmark Realty Ltd.. TRREB
- C$2,498,0004 bd4 ba-- sqft2363 Yolanda Dr, Oakville, ON L6L 2H9For SaleMLS ID #W13447274, Royal LePage Realty Plus Oakville, Brokerage. TRREB
- C$4,390,0005 bd5 ba-- sqft235 Lakewood Dr, Oakville, ON L6K 1B3For SaleMLS ID #W13673302, Royal LePage Real Estate Services Ltd., Brokerage. TRREB
- C$3,999,9995 bd4 ba-- sqft74 West St W, Oakville, ON L6L 2Y7For SaleMLS ID #W13445818, Royal LePage Real Estate Services Ltd., Brokerage. TRREB
- C$3,750,0005 bd4 ba-- sqft503 Meadow Wood Rd, Mississauga, ON L5J 2S4For SaleMLS ID #W13701698, ROYAL LEPAGE REAL ESTATE SERVICES LTD.. TRREB
- C$1,899,9006 bd5 ba-- sqft210 Milkweed Way, Oakville, ON L6L 0A6For SaleMLS ID #W13669808, BAY STREET INTEGRITY REALTY INC.. TRREB
- C$2,599,9994 bd5 ba-- sqft2149 Alderbrook Dr, Oakville, ON L6M 4Z3For SaleMLS ID #W13622864, ROYAL LEPAGE REAL ESTATE SERVICES LTD.. TRREB
- C$2,099,0004 bd4 ba-- sqft11 Regency Ct, Oakville, ON L6H 2P6For SaleMLS ID #W13622380, ROYAL LEPAGE REAL ESTATE SERVICES LTD.. TRREB
