Set on a commanding 112.5'x199.5' lot just steps from the lake, this custom modern-traditional estate offers nearly 11,000SF of finished living space across three levels. A long private drive with parking for up to 12 cars and oversized 3-car garage create a striking arrival, complemented by stone and stucco architecture, soffit lighting, and professionally landscaped grounds. A dramatic double-height foyer introduces the home's scale, anchored by an open-riser staircase with smoked glass panels and integrated lighting. Principal rooms feature tile inlaid borders, herringbone engineered hardwood flooring, oversized windows, and sleek architectural lighting. The chef's kitchen is centred around a 10' quartz island with premium Thermador appliances, bespoke cabinetry, and a dedicated coffee station, flowing seamlessly into the family room with a modern fireplace feature wall, built-in media cabinetry, and multiple walkouts to a covered portico designed for four-season entertaining. A private main-floor office with double French doors and its own exterior entry offers exceptional work-from-home flexibility. Upstairs, four bedroom suites include a luxurious primary retreat with dual walk-in closets and a spa-inspired ensuite featuring a steam shower, freestanding tub, wall-mounted fixtures, and heated floor. The walk-up lower level is designed for lifestyle living with radiant in-floor heating, theatre room, wet bar, glass-enclosed gym, guest suite, pet spa, and extensive storage. Outdoor living is elevated with a rectangular pool and water feature, large-format stone terraces, composite sun deck, covered outdoor fireplace wall with TV rough-in, built-in BBQ station, and pool-house. Smart home technology, multi-zone audio, dual HVAC systems, and security surveillance complete this exceptional Lakeshore Road offering near parks, trails, and Bronte amenities. An outstanding blend of architectural presence, scale, and resort-style living! (some images have virtual staging)
Under contract
C$6,199,000
2014 Lakeshore Rd W, Oakville, ON L6L 1G7
5beds
6baths
Single Family Residence
Built in ----
0 Square Feet Lot
$-- Zestimate®
C$--/sqft
C$-- HOA
What's special
- 192 days |
- 120 |
- 3 |
Zillow last checked:
Listing updated:
Listed by:
ROYAL LEPAGE REAL ESTATE SERVICES LTD.
Source: TRREB,MLS®#: W12755092 Originating MLS®#: Toronto Regional Real Estate Board
Originating MLS®#: Toronto Regional Real Estate BoardFacts & features
Interior
Bedrooms & bathrooms
- Bedrooms: 5
- Bathrooms: 6
Primary bedroom
- Level: Second
- Dimensions: 4.78 x 8.71
Bedroom 2
- Level: Second
- Dimensions: 6.71 x 3.68
Bedroom 3
- Level: Second
- Dimensions: 3.81 x 4.19
Bedroom 4
- Level: Second
- Dimensions: 5.41 x 3.66
Bedroom 5
- Level: Lower
- Dimensions: 6.71 x 3.4
Bathroom
- Level: Second
- Dimensions: 6.86 x 3.33
Bathroom
- Level: Lower
- Dimensions: 2.59 x 2.21
Bathroom
- Level: Lower
- Dimensions: 2.79 x 2.95
Bathroom
- Level: Second
- Dimensions: 3.4 x 2.06
Bathroom
- Level: Second
- Dimensions: 3.4 x 2.06
Bathroom
- Level: Main
- Dimensions: 2.57 x 1.91
Bathroom
- Level: Second
- Dimensions: 3.4 x 2.26
Den
- Level: Second
- Dimensions: 5.97 x 6.45
Dining room
- Level: Main
- Dimensions: 5.38 x 5.56
Exercise room
- Level: Lower
- Dimensions: 5.49 x 7.47
Family room
- Level: Main
- Dimensions: 11.71 x 7.47
Game room
- Level: Lower
- Dimensions: 6.12 x 8.99
Kitchen
- Level: Main
- Dimensions: 5.41 x 6.58
Laundry
- Level: Second
- Dimensions: 2.9 x 2.08
Living room
- Level: Main
- Dimensions: 6.68 x 6.43
Media room
- Level: Lower
- Dimensions: 6.83 x 8.36
Office
- Level: Main
- Dimensions: 3.78 x 4.17
Other
- Level: Lower
- Dimensions: 2.82 x 4.7
Other
- Level: Lower
- Dimensions: 3.28 x 2.21
Other
- Level: Lower
- Dimensions: 4.22 x 2.21
Heating
- Forced Air, Gas
Cooling
- Central Air
Appliances
- Included: Built-In Oven, Water Heater Owned, Bar Fridge
Features
- Central Vacuum
- Flooring: Carpet Free
- Basement: Walk-Up Access,Finished
- Has fireplace: Yes
- Fireplace features: Natural Gas, Electric
Interior area
- Living area range: 5000 + null
Property
Parking
- Total spaces: 15
- Parking features: Private Double, Garage Door Opener
- Has garage: Yes
Features
- Stories: 2
- Patio & porch: Patio, Porch, Deck
- Exterior features: Lawn Sprinkler System, Landscaped, Built-In-BBQ
- Has private pool: Yes
- Pool features: In Ground, Salt Water
Lot
- Size: 0 Square Feet
Details
- Parcel number: 247620250
Construction
Type & style
- Home type: SingleFamily
- Property subtype: Single Family Residence
Materials
- Stone, Stucco (Plaster)
- Foundation: Poured Concrete
- Roof: Asphalt Shingle
Utilities & green energy
- Sewer: Sewer
Community & HOA
Location
- Region: Oakville
Financial & listing details
- Tax assessed value: C$3,918,000
- Annual tax amount: C$32,701
- Date on market: 2/3/2026
Price history
Price history is unavailable.
Public tax history
Tax history is unavailable.
Climate risks
Neighborhood: Bronte
Nearby schools
GreatSchools rating
No schools nearby
We couldn't find any schools near this home.
- C$1,7002 bd1 ba-- sqft2028 Marine Dr, Oakville, ON L6L1B4For Rent
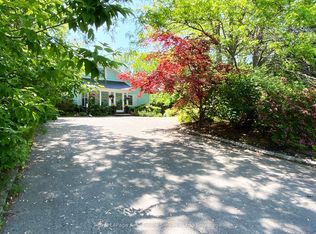
- C$1,778,0003 bd2 ba-- sqft1566 Venetia Dr, Oakville, ON L6L1K7For Sale
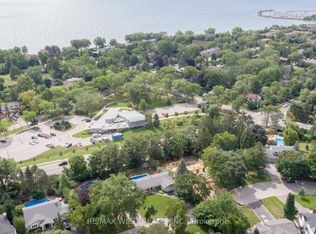
- C$3,188,0007 bd5 ba-- sqft1601 Venetia Dr, Oakville, ON L6L1K8For Sale

- C$--3 bd3 ba2.4k sqft2087 Marine Dr, Oakville, ON L6L1B8Off Market

- C$4,0004 bd2 ba-- sqft2063 Waters Edge Dr, Oakville, ON L6L1A3For Rent
- C$3,498,0004 bd5 ba-- sqft1551 Warland Rd, Oakville, ON L6L1N4For Sale
- C$4,399,0005 bd6 ba4.1k sqft146 3rd Line, Oakville, ON L6L3Z8For Sale
- C$769,9005 bd4 ba-- sqft2097 Marine Dr, Oakville, ON L6L1B8For Sale
Similar homes
- C$4,850,8505 bd6 ba-- sqft3168 Lakeshore Rd W, Oakville, ON L6L 1J6For Sale
 MLS ID #W13664174, RE/MAX REALTY ENTERPRISES INC.. TRREB
 - C$4,390,0005 bd5 ba-- sqft235 Lakewood Dr, Oakville, ON L6K 1B3For Sale
 MLS ID #W13673302, Royal LePage Real Estate Services Ltd., Brokerage. TRREB
 - C$6,095,0005 bd6 ba-- sqft240 Poplar Dr, Oakville, ON L6J 4C8For Sale
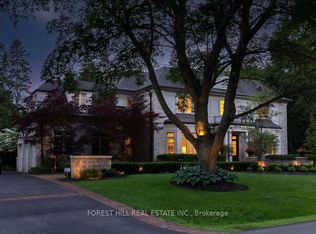 MLS ID #W13471308, FOREST HILL REAL ESTATE INC.. TRREB
 - C$7,470,0005 bd7 ba4.4k sqft129 Wolfdale Ave, Oakville, ON L6L 4R9For Sale
 MLS ID #40839389, Alex Irish, Salesperson, RE/MAX Escarpment Realty Inc.. ITSO
 - C$3,895,0004 bd6 ba3.6k sqft152 3rd Line, Oakville, ON L6L 3Z3For SaleMLS ID #40837663, Christopher Invidiata, Salesperson, RE/MAX Aboutowne Realty Corp.. ITSO
- C$3,188,0007 bd5 ba-- sqft1601 Venetia Dr, Oakville, ON L6L 1K8For SaleMLS ID #W13488172, ROYAL LEPAGE REAL ESTATE SERVICES LTD.. TRREB
- C$6,499,0005 bd8 ba-- sqft112 Elton Park Rd, Oakville, ON L6J 4C1For SaleMLS ID #W13080708, SAM MCDADI REAL ESTATE INC.. TRREB
- C$3,498,0004 bd5 ba-- sqft1551 Warland Rd, Oakville, ON L6L 1N4For SaleMLS ID #W13611774, REMAX YOUR COMMUNITY REALTY. TRREB
- C$4,450,0005 bd6 ba-- sqft468 Saville Cres, Oakville, ON L6L 3V1New ConstructionMLS ID #W13591888, SAM MCDADI REAL ESTATE INC.. TRREB
- C$3,999,0005 bd5 ba-- sqft56 Birch Hill Ln, Oakville, ON L6K 2N9For SaleMLS ID #W13658150, Sotheby's International Realty Canada, Brokerage. TRREB
- C$6,459,0005 bd8 ba-- sqft172 Burgundy Dr, Oakville, ON L6J 4G1For SaleMLS ID #W13050914, RIGHT AT HOME REALTY INC.. TRREB
- C$5,888,0005 bd6 ba-- sqft393 Maple Grove Dr, Oakville, ON L6J 4V8New ConstructionMLS ID #W13533014, RE/MAX ESCARPMENT REALTY INC.. TRREB
- C$6,399,9986 bd8 ba-- sqft231 Wedgewood Dr, Oakville, ON L6J 4R6For SaleMLS ID #W13556804, SAM MCDADI REAL ESTATE INC.. TRREB
- C$3,950,0006 bd4 ba-- sqft2115 Rebecca St, Oakville, ON L6L 2A4For SaleMLS ID #W13618002, HOMELIFE G1 REALTY INC.. TRREB
- C$3,799,0005 bd6 ba-- sqft246 Nyla Ct, Oakville, ON L6L 0G8For SaleMLS ID #W13476990, RE/MAX ATRIUM HOME REALTY. TRREB
- C$4,895,0004 bd5 ba-- sqft45 Shorewood Pl, Oakville, ON L6K 3Y3For SaleMLS ID #W13545876, RE/MAX WEALTH BUILDERS REAL ESTATE. TRREB
- C$3,299,9995 bd7 ba-- sqft2378 Rebecca St, Oakville, ON L6L 2A9New ConstructionMLS ID #W13605820, ROYAL LEPAGE CERTIFIED REALTY. TRREB
- C$5,966,8006 bd6 ba-- sqft1389 Weaver Ave, Oakville, ON L6J 2L6For SaleMLS ID #W13168784, CENTURY 21 MYPRO REALTY. TRREB
- C$4,950,0007 bd7 ba-- sqft217 Eastcourt Rd, Oakville, ON L6J 4Y5For SaleMLS ID #W13661720, SUTTON GROUP - SUMMIT REALTY INC.. TRREB
- C$3,499,0005 bd7 ba-- sqft390 Sandhurst Dr, Oakville, ON L6L 4L3For SaleMLS ID #W13584794, SAM MCDADI REAL ESTATE INC.. TRREB
