Set on a rare 130' x 130' lot in the heart of Southeast Oakville, 240 Poplar Drive offers approximately 6,900 sq. ft. of finished living space on one of the area's most desirable streets.Designed by Bill Hicks, this custom home features generous principal rooms, a highly functional family layout and exceptional outdoor living. The private backyard includes mature landscaping, extensive stonework, an in-ground pool with waterfall, integrated hot tub, landscape lighting, a dedicated pool equipment house and multiple outdoor entertaining areas.The home has benefited from ongoing updates and improvements throughout ownership, including hardwood flooring, décor, landscaping and pool improvements, mechanical upgrades and integrated technology.The upper level offers spacious family accommodation highlighted by a private primary suite with steam shower ensuite. The fully finished lower level provides flexible space for recreation, fitness, hobbies, entertaining and guest accommodation.Located within walking distance of downtown Oakville, Lake Ontario, parks, restaurants, boutiques and some of Ontario's top-ranked schools, this is a rare opportunity to acquire a family home on an exceptional lot in one of Oakville's most established neighbourhoods.Large lots, mature trees and this level of privacy are increasingly difficult to find in Southeast Oakville. 240 Poplar Drive offers a rare combination of space, privacy and walkability in a premier South Oakville location.
For sale
C$6,095,000
240 Poplar Dr, Oakville, ON L6J 4C8
5beds
6baths
Single Family Residence
Built in ----
0.39 Acres Lot
$-- Zestimate®
C$--/sqft
C$-- HOA
What's special
Generous principal roomsHighly functional family layoutExceptional outdoor livingPrivate backyardMature landscapingExtensive stoneworkIn-ground pool with waterfall
- 61 days |
- 117 |
- 3 |
Zillow last checked:
Listing updated:
Listed by:
FOREST HILL REAL ESTATE INC.
Source: TRREB,MLS®#: W13471308 Originating MLS®#: Toronto Regional Real Estate Board
Originating MLS®#: Toronto Regional Real Estate BoardFacts & features
Interior
Bedrooms & bathrooms
- Bedrooms: 5
- Bathrooms: 6
Heating
- Forced Air, Gas
Cooling
- Central Air
Appliances
- Included: Built-In Oven, Bar Fridge
Features
- Central Vacuum
- Flooring: Carpet Free
- Basement: Finished
- Has fireplace: Yes
- Fireplace features: Natural Gas
Interior area
- Living area range: 3500-5000 null
Video & virtual tour
Property
Parking
- Total spaces: 13
- Parking features: Garage Door Opener
- Has garage: Yes
Features
- Stories: 2
- Has private pool: Yes
- Pool features: In Ground, Salt Water, Outdoor Pool
Lot
- Size: 0.39 Acres
Details
- Parcel number: 248020023
- Other equipment: Air Exchanger
Construction
Type & style
- Home type: SingleFamily
- Property subtype: Single Family Residence
Materials
- Stone, Stucco (Plaster)
- Foundation: Poured Concrete
- Roof: Shingle
Utilities & green energy
- Sewer: None
Community & HOA
Location
- Region: Oakville
Financial & listing details
- Annual tax amount: C$30,337
- Date on market: 6/20/2026
Price history
Price history is unavailable.
Public tax history
Tax history is unavailable.
Climate risks
Neighborhood: Old Oakville
Nearby schools
GreatSchools rating
No schools nearby
We couldn't find any schools near this home.
- C$--4 bd5 ba-- sqft205 Forestwood Dr, Oakville, ON L6J4E5Off Market

- C$6,250,0005 bd7 ba4.7k sqft1102 Crestview St, Oakville, ON L6J2C6For Sale

- C$6,459,0005 bd8 ba-- sqft172 Burgundy Dr, Oakville, ON L6J4G1For Sale
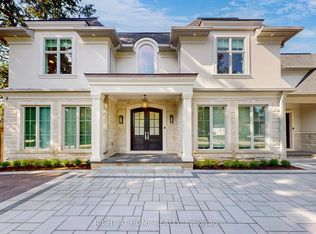
- C$--5 bd7 ba7.5k sqft200 Chartwell Rd, Oakville, ON L6J3Z8Off Market
- C$5,575,0005 bd7 ba4.5k sqft1097 Birchview Ave, Oakville, ON L6J2C5Sold
- C$--5 bd6 ba-- sqft209 Donessle Dr, Oakville, ON L6J3Y7Off Market
- C$3,888,0004 bd5 ba-- sqft1049 Cedar Grove Blvd, Oakville, ON L6J2C2For Sale
- C$3,980,0004 bd4 ba-- sqft528 Michael Ter, Oakville, ON L6J1V1For Sale
Similar homes
- C$6,459,0005 bd8 ba-- sqft172 Burgundy Dr, Oakville, ON L6J 4G1For SaleMLS ID #W13050914, RIGHT AT HOME REALTY INC.. TRREB
- C$6,099,0004 bd-- ba5.7k sqft482 Morrison Rd, Oakville, ON L6J 4K5For Sale
 MLS ID #40835600, Peter He, Broker, RE/MAX Hallmark Realty Ltd. ITSO
 - C$5,888,0005 bd6 ba-- sqft393 Maple Grove Dr, Oakville, ON L6J 4V8New Construction
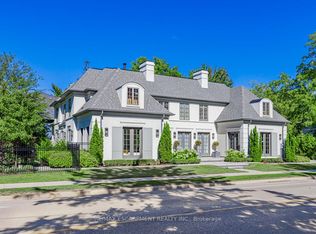 MLS ID #W13533014, RE/MAX ESCARPMENT REALTY INC.. TRREB
 - C$4,999,0005 bd6 ba-- sqft1286 Cambridge Dr, Oakville, ON L6J 1S1For Sale
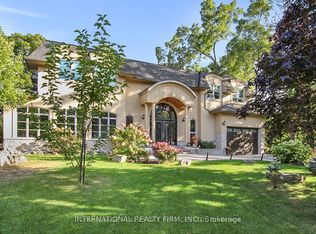 MLS ID #W13109494, INTERNATIONAL REALTY FIRM, INC.. TRREB
 - C$4,950,0007 bd7 ba-- sqft217 Eastcourt Rd, Oakville, ON L6J 4Y5For SaleMLS ID #W13661720, SUTTON GROUP - SUMMIT REALTY INC.. TRREB
- C$3,788,0005 bd5 ba4.2k sqft411 Wedgewood Dr, Oakville, ON L6J 4S3For SaleMLS ID #40856024, Alex Irish, Salesperson, RE/MAX Escarpment Realty Inc.. ITSO
- C$4,390,0005 bd5 ba-- sqft235 Lakewood Dr, Oakville, ON L6K 1B3For SaleMLS ID #W13673302, Royal LePage Real Estate Services Ltd., Brokerage. TRREB
- C$5,966,8006 bd6 ba-- sqft1389 Weaver Ave, Oakville, ON L6J 2L6For SaleCentury 21 Canada
- C$4,895,0004 bd5 ba-- sqft45 Shorewood Pl, Oakville, ON L6K 3Y3For SaleMLS ID #W13545876, RE/MAX WEALTH BUILDERS REAL ESTATE. TRREB
- C$7,998,0005 bd6 ba-- sqft1472 Oakhill Dr, Oakville, ON L6J 1Y5For SaleMLS ID #W13643716, ROYAL LEPAGE REAL ESTATE SERVICES LTD.. TRREB
- C$3,980,0004 bd4 ba-- sqft528 Michael Ter, Oakville, ON L6J 1V1For SaleMLS ID #W13109474, Royal LePage Real Estate Services Ltd., Brokerage. TRREB
- C$3,099,0005 bd3 ba-- sqft1485 Duncan Rd, Oakville, ON L6J 2R5For SaleMLS ID #W13673902, Royal LePage Real Estate Services Ltd., Brokerage. TRREB
- C$4,099,0004 bd4 ba-- sqft75 Arbour Dr, Oakville, ON L6J 4Y6For SaleMLS ID #W13617444, RE/MAX HALLMARK REALTY LTD.. TRREB
- C$4,500,0005 bd7 ba-- sqft302 Pinehurst Dr, Oakville, ON L6J 4X3For SaleMLS ID #W13019360, FOREST HILL REAL ESTATE INC.. TRREB
- C$3,325,0005 bd6 ba-- sqft2160 Aintree Ter, Oakville, ON L6J 5V6For SaleMLS ID #W13550008, Royal LePage Real Estate Services Ltd., Brokerage. TRREB
- C$3,888,0004 bd5 ba-- sqft1049 Cedar Grove Blvd, Oakville, ON L6J 2C2For SaleMLS ID #W13086416, ROYAL LEPAGE REAL ESTATE SERVICES LTD.. TRREB
- C$5,999,8506 bd7 ba-- sqft1459 Stavebank Rd, Mississauga, ON L5G 2V5For SaleMLS ID #W13119060, RE/MAX REALTY ENTERPRISES INC.. TRREB
- C$3,490,0004 bd5 ba-- sqft452 Avon Cres, Oakville, ON L6J 2T3For SaleMLS ID #W13608712, BAY STREET GROUP INC.. TRREB
- C$3,399,0004 bd5 ba-- sqft1310 Duncan Rd, Oakville, ON L6J 2P8For SaleMLS ID #W13631292, Re/Max Hallmark Realty Ltd.. TRREB
- C$7,950,0005 bd8 ba-- sqft64 Brentwood Rd, Oakville, ON L6J 4B6For SaleMLS ID #W12702312, RE/MAX ABOUTOWNE REALTY CORP.. TRREB
