Timeless Cape Cod-inspired home set on a premium lot in prestigious South East Oakville, ideally located on a private dead-end street shared by just five distinguished homes. Built in 2008 and extensively renovated over the last 3 years, this home offers 4+1 bedrooms & 7 bathrooms with over 6,100 sq ft of beautifully finished living space. Elegant Carrara marble flooring, Calacatta marble and quartz surfaces,custom millwork and soaring ceilings, seamlessly blending classic architectural charm with refined modern luxury. Expansive French doors span the rear of the home, filling the principal rooms with natural light and providing seamless indoor-outdoor flow. The chef's kitchen is designed for both everyday living and elevated entertaining, featuring a 48" Viking range,professional hood fan,panelled Sub-Zero refrigerator,custom Top-Notch cabinetry and a generous island with Calacatta quartz counters. The adjoining family room is anchored by a striking Carrara marble fireplace, while a formal dining room offers an elegant setting for hosting. The main level also includes a private office, full bathroom with convenient backyard access,spacious laundry room,stylish powder room and a separate living room. The upper level is highlighted by a luxurious primary retreat with a coffered ceiling,custom built-ins an oversized walk-in dressing room and a spa-inspired ensuite overlooking the private backyard. Three additional spacious bedrooms each feature their own ensuite & walk-in closet. The fully finished lower level extends the living space with a large recreation room,guest bedroom with ensuite and a dedicated home gym. Professionally landscaped grounds create a resort-style backyard complete with an inground pool, hot tub, outdoor kitchenette,built-in fire pit,multiple lounge areas and low-maintenance turf lawn. Ideally located near parks and top-ranked schools, this exceptional turnkey home offers an outstanding lifestyle in one of Oakville's most coveted neighbourhoods.
Sold for $5,575,000
C$5,575,000
1097 Birchview Ave, Oakville, ON L6J 2C5
5beds
4,594sqft
Single Family Residence, Residential
Built in 2008
0.36 Acres Lot
$-- Zestimate®
C$1,214/sqft
C$7,935 Estimated rent
Home value
Not available
Estimated sales range
Not available
Not available
Owner options
List your home for rent
C$7,935/mo
Rent Zestimate®
Find your next renter with Zillow Rental Manager. Plus, with online applications, you can quickly screen prospective tenants – for free.
C$7,935/mo
Rent Zestimate®
Refinance and save
C$23,569/mo
Est. payment
Refinancing to a lower rate could help reduce your monthly payments and save thousands over the life of the loan.
C$23,569/mo
Est. payment
Explore your selling options
Work with a Zillow partner agent
Leverage their expertise and Zillow's premium Showcase listings to get your home seen by more buyers.
Get startedList with your own agent
Get your home in front of millions of buyers by listing it on Zillow.
Learn how to do itSell it yourself
Take full control of how buyers see your home on Zillow by listing For Sale by Owner (FSBO).
List your homeWhat's special
Premium lotElegant carrara marble flooringCustom millworkSoaring ceilingsNatural lightSeamless indoor-outdoor flowProfessional hood fan
Zillow last checked:
Listing updated:
Listed by:
Duncan Harvey, Salesperson,
Royal LePage Real Estate Services Ltd.,
Non Mem, Salesperson,
Royal LePage Real Estate Services Ltd.
Source: ITSO,MLS®#: 40811897Originating MLS®#: Cornerstone Association of REALTORS®
Facts & features
Interior
Bedrooms & bathrooms
- Bedrooms: 5
- Bathrooms: 7
- Full bathrooms: 6
- 1/2 bathrooms: 1
- Main level bathrooms: 2
Other
- Level: Second
Bedroom
- Level: Second
Bedroom
- Level: Second
Bedroom
- Level: Second
Bedroom
- Level: Basement
Bathroom
- Features: 2-Piece
- Level: Main
Bathroom
- Features: 3-Piece
- Level: Main
Bathroom
- Features: 4-Piece
- Level: Second
Bathroom
- Features: 3-Piece
- Level: Second
Bathroom
- Features: 3-Piece
- Level: Second
Bathroom
- Features: 3-Piece
- Level: Basement
Other
- Features: 4-Piece
- Level: Second
Breakfast room
- Level: Main
Den
- Level: Basement
Dining room
- Level: Main
Family room
- Level: Main
Gym
- Level: Basement
Kitchen
- Level: Main
Laundry
- Level: Main
Living room
- Level: Main
Mud room
- Level: Main
Office
- Level: Main
Recreation room
- Level: Basement
Heating
- Forced Air, Natural Gas
Cooling
- Central Air
Appliances
- Laundry: Main Level
Features
- Basement: Full,Finished
- Number of fireplaces: 3
- Fireplace features: Gas
Interior area
- Total structure area: 6,399
- Total interior livable area: 4,594 sqft
- Finished area above ground: 4,594
- Finished area below ground: 1,805
Property
Parking
- Total spaces: 8
- Parking features: Attached Garage, Private Drive Single Wide
- Attached garage spaces: 2
- Uncovered spaces: 6
Features
- Stories: 2
- Exterior features: Landscaped
- Has private pool: Yes
- Pool features: In Ground, Salt Water
- Has spa: Yes
- Spa features: Heated, Hot Tub
- Waterfront features: River/Stream
- Frontage type: North
- Frontage length: 115.00
Lot
- Size: 0.36 Acres
- Dimensions: 115 x 138
- Features: Urban, Cul-De-Sac, Park, Place of Worship, Playground Nearby, Quiet Area, Rec./Community Centre, Schools, Shopping Nearby
Details
- Parcel number: 248030138
- Zoning: RL1-0
Construction
Type & style
- Home type: SingleFamily
- Property subtype: Single Family Residence, Residential
Materials
- Stone, Vinyl Siding
- Roof: Asphalt Shing
Condition
- 16-30 Years
- New construction: No
- Year built: 2008
Utilities & green energy
- Sewer: Sewer (Municipal)
- Water: Municipal
Community & HOA
Location
- Region: Oakville
Financial & listing details
- Price per square foot: C$1,214/sqft
- Annual tax amount: C$22,348
- Date on market: 3/23/2026
- Inclusions: Other, See Schedule C
- Exclusions: Main Floor Family Room T V And Sono's System. Hot Water Tank ($78.02/Monthly)
Price history
| Date | Event | Price |
|---|---|---|
| 7/9/2026 | Sold | C$5,575,000+24.2%C$1,214/sqft |
Source: ITSO #40811897 Report a problem | ||
| 3/19/2021 | Listed for sale | C$4,490,000C$977/sqft |
Source:  ITSO #40082945 Report a problem ITSO #40082945 Report a problem | ||
Public tax history
Tax history is unavailable.
Neighborhood: Eastlake
Nearby homes
- C$4,688,0005 bd6 ba-- sqft1100 Cedar Grove Blvd, Oakville, ON L6J2C4For Sale
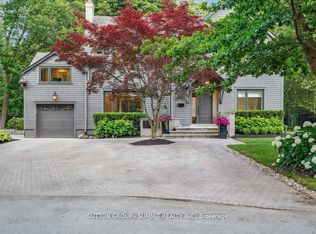
- C$6,250,0005 bd7 ba4.7k sqft1102 Crestview St, Oakville, ON L6J2C6For Sale

- C$3,888,0004 bd5 ba-- sqft1049 Cedar Grove Blvd, Oakville, ON L6J2C2For Sale
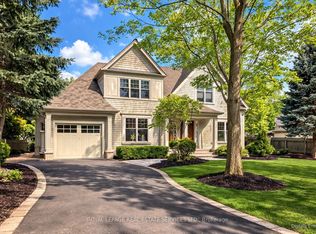
- C$--5 bd6 ba-- sqft370 Poplar Dr, Oakville, ON L6J4E4Off Market
- C$3,450,0005 bd5 ba-- sqft1179 Carey Rd, Oakville, ON L6J2E3For Sale
- C$6,295,0005 bd6 ba-- sqft240 Poplar Dr, Oakville, ON L6J4C8For Sale
- C$3,299,0003 bd4 ba3.1k sqft1168 Carey Rd, Oakville, ON L6J2E4For Sale
- C$6,788,9994 bd7 ba-- sqft1024 Linbrook Rd, Oakville, ON L6J2L1For Sale
Nearby schools
GreatSchools rating
No schools nearby
We couldn't find any schools near this home.
- Ontario
- Halton Regional Municipality
- Oakville
- L6J 2C5
- Eastlake
- 1097 Birchview Ave
Nearby cities
Nearby neighborhoods
Nearby zip codes
Other Oakville Topics
