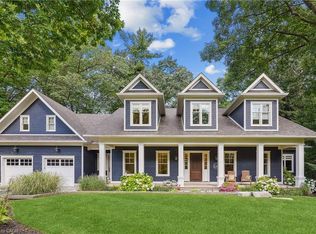
This is not your average home-it's a statement.Set on a premium, near half-acre lot, this custom masterpiece brings together the vision of Gren Weis, the craftsmanship of Bachly Construction, and the landscape artistry of Mark Pettes-creating a residence that feels as elevated as it is effortless.From the moment you step inside, the energy shifts. Soaring 10-ft ceilings and a stunning 17-ft sun-drenched family room set the tone-open, airy, and designed to impress. A dedicated main floor office offers the perfect balance of productivity and privacy, ideal for today's work-from-home lifestyle. Whether it's an intimate night in or a full house of guests, the flow is seamless. A prep kitchen keeps everything behind the scenes running smoothly, while the newly added main-floor bar invites you to pour a drink and stay awhile. The glass-encased wine room? Pure drama-in the best way.Every bedroom is its own private retreat, complete with a luxe ensuite-because comfort should never be compromised.Downstairs, the vibe continues. Think late nights at the wet bar, morning workouts in your private gym, spa-level relaxation, and a fully equipped nanny suite. A walk-out lower level leads directly to the hot tub-blurring the line between indoor comfort and outdoor indulgence. This level isn't just extra space, it's a lifestyle.And then there's the backyard. Tiered, curated, and designed to be lived in. A newly added pool sets the scene, while the covered cabana lounge and outdoor kitchen make entertaining feel like a vacation. There's even a dedicated dog run-because every detail has been considered.Sleek, bold, and undeniably fun-this is a home that doesn't just look good, it lives beautifully.
For sale
C$6,250,000
1102 Crestview St, Oakville, ON L6J 2C6
5beds
4,789sqft
Single Family Residence, Residential
Built in 2016
0.45 Acres Lot
$-- Zestimate®
C$1,305/sqft
C$-- HOA
What's special
- 96 days
- 69
- 13
Zillow last checked:
Listing updated:
Listed by:
Michael Phinney, Salesperson,
Royal LePage Real Estate Services Phinney Real Estate
Source: ITSO,MLS®#: 40846783Originating MLS®#: Oakville, Milton and District Real Estate Board
Facts & features
Interior
Bedrooms & bathrooms
- Bedrooms: 5
- Bathrooms: 7
- Full bathrooms: 6
- 1/2 bathrooms: 1
- Main level bathrooms: 1
Other
- Features: 5+ Piece, Ensuite, Hardwood Floor, Walk-in Closet
- Level: Second
Bedroom
- Features: 4-Piece, Ensuite, Hardwood Floor
- Level: Second
Bedroom
- Features: 3-Piece, Ensuite, Hardwood Floor
- Level: Second
Bedroom
- Features: 3-Piece, Ensuite, Hardwood Floor
- Level: Second
Bedroom
- Features: 3-Piece, Ensuite, Hardwood Floor, Walk-in Closet
- Level: Basement
Bathroom
- Features: 2-Piece
- Level: Main
Bathroom
- Features: 4-Piece
- Level: Second
Bathroom
- Features: 3-Piece
- Level: Second
Bathroom
- Features: 3-Piece
- Level: Second
Bathroom
- Features: 3-Piece
- Level: Basement
Bathroom
- Features: 3-Piece, Ensuite
- Level: Basement
Other
- Features: 5+ Piece
- Level: Second
Breakfast room
- Features: Hardwood Floor
- Level: Main
Den
- Features: Hardwood Floor
- Level: Basement
Dining room
- Features: Hardwood Floor
- Level: Main
Exercise room
- Features: Separate Room
- Level: Basement
Family room
- Features: Fireplace, Hardwood Floor
- Level: Main
Kitchen
- Features: Hardwood Floor, Walkout to Balcony/Deck
- Level: Main
Laundry
- Features: Separate Room, Tile Floors
- Level: Second
Living room
- Features: Hardwood Floor, Wet Bar
- Level: Main
Mud room
- Level: Main
Office
- Features: Hardwood Floor
- Level: Main
Recreation room
- Features: 3-Piece, Hardwood Floor, Walkout to Balcony/Deck, Wet Bar
- Level: Basement
Sauna
- Level: Basement
Sunroom
- Features: Enclosed, Tile Floors
- Level: Main
Heating
- Forced Air, Natural Gas
Cooling
- Central Air
Appliances
- Included: Water Heater, Built-in Microwave, Dishwasher, Dryer, Freezer, Hot Water Tank Owned, Range Hood, Refrigerator, Stove, Washer
- Laundry: Laundry Room, Upper Level
Features
- Auto Garage Door Remote(s), Built-In Appliances, Sauna, Steam Room
- Windows: Window Coverings
- Basement: Walk-Out Access,Full,Finished
- Has fireplace: Yes
- Fireplace features: Electric, Family Room
Interior area
- Total structure area: 7,139
- Total interior livable area: 4,789 sqft
- Finished area above ground: 4,789
- Finished area below ground: 2,350
Video & virtual tour
Property
Parking
- Total spaces: 8
- Parking features: Attached Garage, Garage Door Opener, Concrete, Interlock, Private Drive Double Wide
- Attached garage spaces: 2
- Uncovered spaces: 6
Features
- Stories: 2
- Patio & porch: Deck
- Exterior features: Landscaped, Lighting, Privacy
- Has private pool: Yes
- Pool features: In Ground, Outdoor Pool
- Has spa: Yes
- Spa features: Hot Tub, Heated
- Frontage type: East
- Frontage length: 56.00
Lot
- Size: 0.45 Acres
- Dimensions: 56 x 145
- Features: Urban, Hospital, Landscaped, Park, Rec./Community Centre, Schools
Details
- Additional structures: Sauna, Other
- Parcel number: 248030147
- Zoning: RL1-0
- Other equipment: Hot Tub Equipment, Pool Equipment
Construction
Type & style
- Home type: SingleFamily
- Property subtype: Single Family Residence, Residential
Materials
- Stone, Wood Siding
- Foundation: Concrete Perimeter
- Roof: Shingle
Condition
- 6-15 Years
- New construction: No
- Year built: 2016
Utilities & green energy
- Sewer: Sewer (Municipal)
- Water: Municipal
Community & HOA
Community
- Security: Carbon Monoxide Detector, Smoke Detector, Carbon Monoxide Detector(s), Smoke Detector(s)
Location
- Region: Oakville
Financial & listing details
- Price per square foot: C$1,305/sqft
- Annual tax amount: C$28,895
- Date on market: 7/13/2026
- Inclusions: Built-in Microwave, Carbon Monoxide Detector, Dishwasher, Dryer, Freezer, Garage Door Opener, Hot Tub, Hot Tub Equipment, Hot Water Tank Owned, Pool Equipment, Range Hood, Refrigerator, Smoke Detector, Stove, Washer, Window Coverings
Price history
| Date | Event | Price |
|---|---|---|
| 7/13/2026 | Listed for sale | C$6,250,000+18%C$1,305/sqft |
Source:  TRREB #W13558096 Report a problem TRREB #W13558096 Report a problem | ||
| 11/19/2020 | Listing removed | C$5,295,000C$1,106/sqft |
Source: CENTURY 21 Miller Real Estate Ltd Brokerage #40030772 Report a problem | ||
| 10/14/2020 | Listed for sale | C$5,295,000-1.9%C$1,106/sqft |
Source: Century 21 Miller Real Estate Ltd. #W4942881 Report a problem | ||
| 3/3/2020 | Listed for sale | C$5,395,000C$1,127/sqft |
Source: Century 21 CENTURY 21 Miller Real Estate Ltd. #30793555 Report a problem | ||
| 10/22/2019 | Listing removed | C$5,395,000C$1,127/sqft |
Source: CENTURY 21 Miller Real Estate Ltd. #30738986 Report a problem | ||
| 9/11/2019 | Price change | C$5,395,000-5.3%C$1,127/sqft |
Source: CENTURY 21 Miller Real Estate Ltd. #30738986 Report a problem | ||
| 5/31/2019 | Listed for sale | C$5,699,000C$1,190/sqft |
Source: CENTURY 21 Miller Real Estate Ltd. #30738986 Report a problem | ||
Public tax history
Tax history is unavailable.
Climate risks
Neighborhood: Old Oakville
Nearby schools
GreatSchools rating
No schools nearby
We couldn't find any schools near this home.


Similar homes
- C$6,250,0006 bd7 ba4.5k sqft533 Carson Ln, Oakville, ON L6J 6M3For Sale
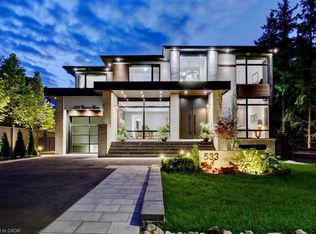 MLS ID #40858430, Michael Phinney, Salesperson, Royal LePage Real Estate Services Phinney Real Estate. ITSO
 - C$5,590,0005 bd7 ba5.8k sqft138 Dianne Ave, Oakville, ON L6J 4G9New Construction
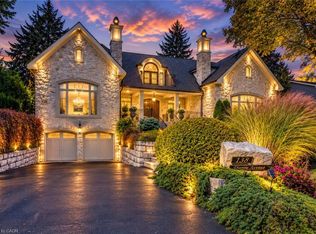 MLS ID #40865276, Peter He, Broker, RE/MAX Hallmark Realty Ltd. ITSO
 - C$5,799,0005 bd6 ba4.4k sqft1074 Lavender Ln, Oakville, ON L6J 1V2For Sale
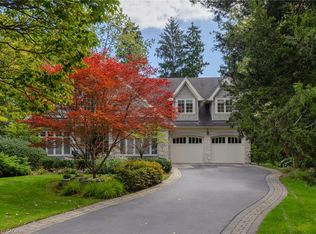 MLS ID #40866459, Alex Irish, Salesperson, RE/MAX Escarpment Realty Inc.. ITSO
 - C$6,575,0005 bd5 ba4.3k sqft153 Balsam Dr, Oakville, ON L6J 3X4For Sale
 MLS ID #40861694, Brad Miller, Broker, Century 21 Miller Real Estate Ltd.. ITSO
