WATERFRONT PROPERTY! Experience the Beauty of Lakeside Living. Perfectly situated on a premium 90' x 152' lakefront lot, this residence captures breathtaking, unobstructed water views from every principal room. Offering over 5,700 square feet of finished living space, the home seamlessly blends timeless lakeside elegance with modern comfort and functionality. Step inside to discover a light-filled interior where functionality meets everyday comfort. Rich hardwood flooring, limestone tiles, and four skylights create a warm and inviting ambiance throughout. Designed with both family living and entertaining in mind, the main level features two spacious family rooms, a private office, and a gourmet kitchen complete with granite countertops, premium appliances, and abundant cabinetry. Upstairs, four generously sized bedrooms offer space and privacy for the entire family. The primary suite is a true retreat, showcasing spectacular lake views. A convenient upper-level laundry room adds to the home's thoughtful design and a walkout to the second-floor terrace - the perfect place to unwind and enjoy tranquil sunsets over the water. The fully finished lower level extends the living space, featuring a fifth bedroom with a private ensuite - ideal for guests, in-laws, or a nanny suite. Outdoors, the backyard is an entertainer's dream. Featuring the concrete saltwater in-ground pool, landscaped gardens, and multiple seating areas designed to make the most of the home's stunning lakefront setting. Whether hosting summer gatherings or relaxing quietly by the water, this space offers a waterfront lifestyle experience. Additional highlights include a three-car garage, four fireplaces, an irrigation system, and ample storage throughout. This property embodies the very best of lakeside living - offering endless possibilities for its next owner to further enhance and celebrate the home's inherent beauty, and sophisticated waterfront setting. Luxury Certified.
For sale
C$5,590,000
2372 Carrington Pl, Oakville, ON L6J 5P4
5beds
3,940sqft
Single Family Residence, Residential
Built in 1974
0.31 Acres Lot
$-- Zestimate®
C$1,419/sqft
C$-- HOA
What's special
Waterfront propertyLight-filled interiorRich hardwood flooringLimestone tilesFour skylightsTwo spacious family roomsPrivate office
- 59 days |
- 77 |
- 6 |
Zillow last checked:
Listing updated:
Listed by:
Alex Irish, Salesperson,
RE/MAX Escarpment Realty Inc.,
Matthew Regan, Salesperson,
RE/MAX Escarpment Realty Inc.
Source: ITSO,MLS®#: 40837983Originating MLS®#: Cornerstone Association of REALTORS®
Facts & features
Interior
Bedrooms & bathrooms
- Bedrooms: 5
- Bathrooms: 5
- Full bathrooms: 3
- 1/2 bathrooms: 2
- Main level bathrooms: 1
Other
- Level: Second
Bedroom
- Level: Second
Bedroom
- Level: Second
Bedroom
- Level: Second
Bedroom
- Level: Lower
Bathroom
- Features: 2-Piece
- Level: Main
Bathroom
- Features: 5+ Piece, Ensuite
- Level: Second
Bathroom
- Features: 4-Piece
- Level: Second
Bathroom
- Features: 2-Piece
- Level: Lower
Bathroom
- Features: 4-Piece, Ensuite
- Level: Lower
Breakfast room
- Level: Main
Dining room
- Level: Main
Family room
- Level: Main
Foyer
- Level: Main
Great room
- Level: Main
Kitchen
- Level: Main
Laundry
- Level: Second
Living room
- Level: Main
Media room
- Level: Lower
Mud room
- Level: Main
Office
- Level: Main
Other
- Description: Cedar Closet
- Level: Lower
Recreation room
- Level: Lower
Storage
- Level: Lower
Utility room
- Level: Lower
Heating
- Forced Air, Natural Gas
Cooling
- Central Air
Appliances
- Laundry: Upper Level
Features
- Auto Garage Door Remote(s)
- Basement: Full,Finished
- Has fireplace: Yes
- Fireplace features: Gas
Interior area
- Total structure area: 5,706
- Total interior livable area: 3,940 sqft
- Finished area above ground: 3,940
- Finished area below ground: 1,766
Video & virtual tour
Property
Parking
- Total spaces: 8
- Parking features: Attached Garage, Inside Entrance, Private Drive Triple+ Wide
- Attached garage spaces: 3
- Uncovered spaces: 5
Features
- Stories: 2
- Has private pool: Yes
- Pool features: In Ground
- On waterfront: Yes
- Waterfront features: Lake, Indirect Waterfront, Other, Lake/Pond
- Body of water: Lake Ontario
- Frontage type: South
- Frontage length: 90.00
Lot
- Size: 0.31 Acres
- Dimensions: 90 x 152
- Features: Urban, Landscaped, Park, Schools
Details
- Parcel number: 247830110
- Zoning: RL1-0
Construction
Type & style
- Home type: SingleFamily
- Property subtype: Single Family Residence, Residential
Materials
- Stucco
- Foundation: Concrete Perimeter
- Roof: Asphalt Shing
Condition
- 51-99 Years
- New construction: No
- Year built: 1974
Utilities & green energy
- Sewer: Sewer (Municipal)
- Water: Municipal
Community & HOA
Location
- Region: Oakville
Financial & listing details
- Price per square foot: C$1,419/sqft
- Annual tax amount: C$29,678
- Date on market: 6/8/2026
- Inclusions: Other, Existing Fridge, Stove, D/W, Washer & Dryer, All Window Coverings, All Electrical Light Fixtures, All Bathroom Mirrors, Tv Mounts, And Garage Door Openers. Being Sold "as Is": Swimming Pool And Equipment, All Appliances And Outdoor Bbq.
A
Alex Irish, Salesperson
(905) 808-1054
By pressing Contact Agent, you agree that the real estate professional identified above may call/text you about your search, which may involve use of automated means and pre-recorded/artificial voices. You don't need to consent as a condition of buying any property, goods, or services. Message/data rates may apply. You also agree to our Terms of Use. Zillow does not endorse any real estate professionals. We may share information about your recent and future site activity with your agent to help them understand what you're looking for in a home.
Price history
| Date | Event | Price |
|---|---|---|
| 6/8/2026 | Listed for sale | C$5,590,000C$1,419/sqft |
Source:  TRREB #W13417506 Report a problem TRREB #W13417506 Report a problem | ||
Public tax history
Tax history is unavailable.
Climate risks
Neighborhood: Eastlake
Nearby schools
GreatSchools rating
No schools nearby
We couldn't find any schools near this home.
- C$6,499,0000.64 acres2288 Chancery Ln W, Oakville, ON L6J6A3Lot/Land

- C$3,399,9994 bd5 ba-- sqft24 Birkbank Dr, Oakville, ON L6J4Y9For Sale

- C$6,1504 bd3 ba-- sqft2301 Bennington Gate, Oakville, ON L6J5Z4For Rent

- C$3,498,0006 bd5 ba3.1k sqft20 Arkendo Dr, Oakville, ON L6J5T9For Sale
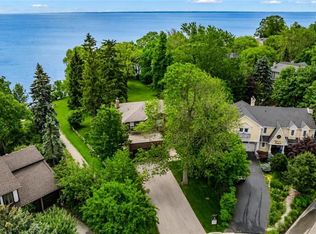
- C$2,149,0005 bd4 ba-- sqft2366 Devon Rd, Oakville, ON L6J5T6For Sale
- C$---- bd-- ba-- sqft2365 Devon Rd, Oakville, ON L6J5R6Off Market
- C$--5 bd7 ba9.1k sqft2250 Chancery Ln W, Oakville, ON L6J6A3Off Market
- C$6,5005 bd4 ba-- sqft2251 Bennington Gate, Oakville, ON L6J5Z3For Rent
Similar homes
- C$5,750,0005 bd7 ba5.8k sqft138 Dianne Ave, Oakville, ON L6J 4G9New Construction
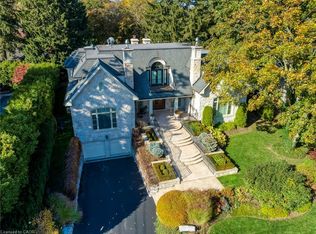 MLS ID #40825400, Peter He, Broker, RE/MAX Hallmark Realty Ltd. ITSO
 - C$5,988,0004 bd3 ba4.2k sqft7 Colonial Cres, Oakville, ON L6J 4K8For Sale
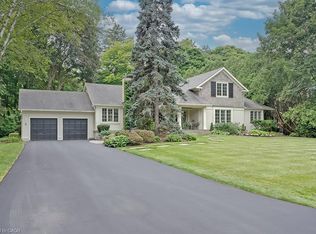 MLS ID #40833953, Greg Kuchma, Broker, RE/MAX Escarpment Realty Inc.. ITSO
 - C$6,250,0005 bd7 ba4.7k sqft1102 Crestview St, Oakville, ON L6J 2C6For Sale
 MLS ID #40846783, Michael Phinney, Salesperson, Royal LePage Real Estate Services Phinney Real Estate. ITSO
 - C$5,250,0004 bd6 ba4.6k sqft70 Shorewood Pl, Oakville, ON L6K 3Y4For Sale
 MLS ID #40848808, Rina Di Risio, Salesperson, Royal LePage Real Estate Services Ltd.. ITSO
 - C$3,498,0006 bd5 ba3.1k sqft20 Arkendo Dr, Oakville, ON L6J 5T9For SaleMLS ID #40801717, Christopher Invidiata, Salesperson, RE/MAX Aboutowne Realty Corp.. ITSO
- C$6,099,0004 bd-- ba5.7k sqft482 Morrison Rd, Oakville, ON L6J 4K5For SaleMLS ID #40835600, Peter He, Broker, RE/MAX Hallmark Realty Ltd. ITSO
- C$3,125,0005 bd4 ba2.1k sqft2073 Deramore Dr, Oakville, ON L6J 2P7For SaleMLS ID #40853020, Alex Irish, Salesperson, RE/MAX Escarpment Realty Inc.. ITSO
- C$3,949,0004 bd5 ba3.6k sqft287 Macdonald Rd, Oakville, ON L6J 2A6For SaleMLS ID #40851190, Alex Irish, Salesperson, RE/MAX Escarpment Realty Inc.. ITSO
- C$3,739,0005 bd6 ba4.4k sqft1508 Oakhill Dr, Oakville, ON L6J 1Y5For SaleMLS ID #40839869, Peter He, Broker, RE/MAX Hallmark Realty Ltd. ITSO
- C$5,795,0005 bd5 ba3.4k sqft63 Mill St S, Flamborough, ON L0R 2H0For SaleMLS ID #40845680, Jake Nicolle, Salesperson, REAL BROKER ONTARIO LTD BROKERAGE 1800R. ITSO
- C$2,999,9995 bd5 ba3.5k sqft1569 Wembury Rd, Mississauga, ON L5J 2L8For SaleMLS ID #40852694, Michael Phinney, Salesperson, Royal LePage Real Estate Services Phinney Real Estate. ITSO
- C$3,898,0005 bd5 ba4k sqft376 Wedgewood Dr, Oakville, ON L6J 4S1For SaleMLS ID #40846700, Brad Miller, Broker, Century 21 Miller Real Estate Ltd.. ITSO
- C$7,249,0005 bd5 ba5k sqft54 Raymar Pl, Oakville, ON L6J 6M1For SaleMLS ID #40852110, Christine Sohar, Salesperson, RE/MAX Escarpment Realty Inc.. ITSO
- C$3,890,0004 bd5 ba3.4k sqft153 Cairncroft Rd, Oakville, ON L6J 4L8For SaleMLS ID #40844841, Peter He, Broker, RE/MAX Hallmark Realty Ltd. ITSO
- C$3,750,0005 bd4 ba4k sqft670 Meadow Wood Rd, Mississauga, ON L5J 2S6For SaleMLS ID #40842976, Rita Asadorian, Broker, SUTTON GROUP QUANTUM REALTY INC. ITSO
- C$4,696,0005 bd6 ba4.9k sqft1165 Garden Rd, Mississauga, ON L5H 3J5For SaleMLS ID #40842697, Rina Di Risio, Salesperson, Royal LePage Real Estate Services Ltd.. ITSO
- C$2,799,0004 bd3 ba3k sqft150 Cairncroft Rd, Oakville, ON L6J 4L9For SaleMLS ID #40837779, Matthew Prior, Salesperson, RE/MAX Aboutowne Realty Corp.. ITSO
- C$4,650,0005 bd5 ba4k sqft1098 Lakeshore Rd W, Oakville, ON L6L 1E7For SaleMLS ID #40842845, Ruby Gill, Salesperson, The Agency. ITSO
- C$3,499,0004 bd5 ba3.6k sqft2104 Devon Rd, Oakville, ON L6J 2N2For SaleMLS ID #40839973, Betsy Wang, Broker, RE/MAX Escarpment Realty Inc.. ITSO
- C$4,595,0006 bd6 ba4.1k sqft481 Chartwell Rd, Oakville, ON L6J 4A6For SaleMLS ID #40811124, Brad Miller, Broker, Century 21 Miller Real Estate Ltd.. ITSO
