Unobstructed Lake Ontario views define this rare opportunity in South East Oakville's prestigious Arkendo enclave. A truly breathtaking backdrop with a year round promise of spectacular sunrises over the lake and tranquil evenings. The original but meticulously maintained 5 bedroom residence offers 3,122 sq.ft. above grade plus a 1,330sq. ft. finished lower level, presenting an ideal canvas for renewal or renovation.The generous principal rooms all have lakeviews and the functional layout and abundant natural light throughout provide a solid foundation for a new owners vision. Set among luxury homes and close to top schools, downtown Oakville, and major highways and GO transit, this property is perfect for buyers seeking to create their signature lakeview estate in one of Oakville's most exclusive waterfront pockets on a 12,000sqft lot with RL3-0 zoning and 152ft south facing rear gardens and lake views. Some photos are virtually rendered.
For sale
C$3,498,000
20 Arkendo Dr, Oakville, ON L6J 5T9
6beds
3,122sqft
Single Family Residence, Residential
Built in 1976
0.28 Acres Lot
$-- Zestimate®
C$1,120/sqft
C$-- HOA
What's special
- 185 days
- 168
- 2
Zillow last checked:
Listing updated:
Listed by:
Christopher Invidiata, Salesperson,
RE/MAX Aboutowne Realty Corp.
Source: ITSO,MLS®#: 40801717Originating MLS®#: Cornerstone Association of REALTORS®
Facts & features
Interior
Bedrooms & bathrooms
- Bedrooms: 6
- Bathrooms: 5
- Full bathrooms: 2
- 1/2 bathrooms: 3
- Main level bathrooms: 1
Other
- Level: Second
Bedroom
- Level: Second
Bedroom
- Level: Second
Bedroom
- Level: Second
Bedroom
- Level: Second
Bedroom
- Level: Lower
Bathroom
- Features: 2-Piece
- Level: Main
Bathroom
- Features: 5+ Piece
- Level: Second
Bathroom
- Features: 2-Piece
- Level: Lower
Bathroom
- Features: 1-Piece
- Level: Lower
Other
- Features: 5+ Piece, Ensuite
- Level: Second
Bonus room
- Level: Lower
Breakfast room
- Level: Main
Dining room
- Level: Main
Family room
- Level: Main
Foyer
- Level: Main
Kitchen
- Level: Main
Laundry
- Level: Main
Living room
- Level: Main
Office
- Level: Main
Recreation room
- Level: Lower
Sauna
- Level: Lower
Storage
- Level: Lower
Utility room
- Level: Lower
Heating
- Forced Air, Natural Gas
Cooling
- Central Air
Appliances
- Included: Water Heater Owned
- Laundry: Laundry Room, Main Level
Features
- Basement: Full,Finished
- Has fireplace: No
Interior area
- Total structure area: 3,122
- Total interior livable area: 3,122 sqft
- Finished area above ground: 3,122
Property
Parking
- Total spaces: 6
- Parking features: Attached Garage, Built-In, Inside Entrance, Private Drive Double Wide
- Attached garage spaces: 2
- Uncovered spaces: 4
Features
- Stories: 2
- Has view: Yes
- View description: Lake, Water
- Has water view: Yes
- Water view: Lake,Water
- Waterfront features: Lake, Direct Waterfront, South, Other, Lake Backlot, Lake/Pond
- Body of water: Lake Ontario
- Frontage type: South
- Frontage length: 43.04
Lot
- Size: 0.28 Acres
- Dimensions: 43.04 x 104.77
- Features: Urban, Irregular Lot, Landscaped, Open Spaces, Park, Quiet Area
Details
- Parcel number: 247830024
- Zoning: RL3-0
Construction
Type & style
- Home type: SingleFamily
- Property subtype: Single Family Residence, Residential
Materials
- Brick Veneer
- Foundation: Unknown
- Roof: Asphalt Shing
Condition
- 31-50 Years
- New construction: No
- Year built: 1976
Utilities & green energy
- Sewer: Sewer (Municipal)
- Water: Municipal
Community & HOA
Community
- Security: Smoke Detector(s)
Location
- Region: Oakville
Financial & listing details
- Price per square foot: C$1,120/sqft
- Annual tax amount: C$22,376
- Date on market: 3/1/2026
- Inclusions: Other
Price history
| Date | Event | Price |
|---|---|---|
| 6/17/2026 | Price change | C$3,498,000-12.5%C$1,120/sqft |
Source:  TRREB #W12831352 Report a problem TRREB #W12831352 Report a problem | ||
| 5/1/2026 | Price change | C$3,998,000-7%C$1,281/sqft |
Source: TRREB #W12831352 Report a problem | ||
| 3/1/2026 | Listed for sale | C$4,298,000C$1,377/sqft |
Source: ITSO #40801717 Report a problem | ||
Public tax history
Tax history is unavailable.
Climate risks
Neighborhood: Eastlake
Nearby schools
GreatSchools rating
No schools nearby
We couldn't find any schools near this home.


Similar homes
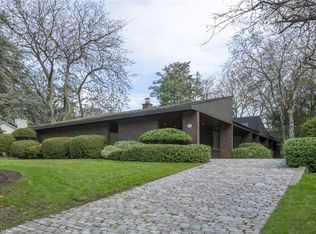
- C$3,499,0004 bd5 ba3.6k sqft2104 Devon Rd, Oakville, ON L6J 2N2For Sale
 MLS ID #40839973, Betsy Wang, Broker, RE/MAX Escarpment Realty Inc.. ITSO
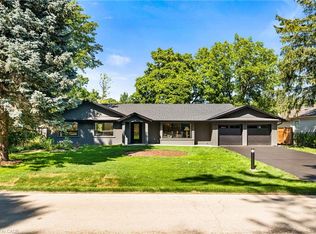
 - C$3,299,0003 bd4 ba3.1k sqft1168 Carey Rd, Oakville, ON L6J 2E4For Sale
 MLS ID #40830519, Alex Irish, Salesperson, RE/MAX Escarpment Realty Inc.. ITSO
 - C$3,125,0005 bd4 ba2.1k sqft2073 Deramore Dr, Oakville, ON L6J 2P7For Sale
 MLS ID #40853020, Alex Irish, Salesperson, RE/MAX Escarpment Realty Inc.. ITSO
 - C$3,265,0004 bd3 ba1.6k sqft201 Trelawn Ave, Oakville, ON L6J 4R3For Sale
 MLS ID #40851384, Taylor Brimley, Broker, The Agency. ITSO
