Welcome to 455 Samford Place, a remarkable custom-built luxury home in one of Southwest Oakville's most sought-after neighbourhoods. Set on a premium 65' x 115' lot, this stunning residence blends sophisticated design, exceptional craftsmanship, and modern family living. Its limestone and stucco exterior, expansive driveway, double-car garage, and rare rear-access garage door create an impressive first impression. Step inside to bright, open-concept living with 10-foot ceilings, oversized windows, and elegant custom millwork throughout. Designed for everyday living and entertaining, the chef's kitchen features a large quartz island, designer lighting, premium Thermador appliances, and a convenient spice kitchen. The family room is a true gathering space, highlighted by a dramatic floor-to-ceiling porcelain fireplace feature wall and French doors opening to the private backyard for seamless indoor-outdoor living. A grand wood staircase with skylight and custom paneling leads to the upper level, where four spacious bedrooms each offer an ensuite and walk-in or built-in closet. The primary suite is a private retreat with a beautiful feature wall and spa-inspired ensuite showcasing double walnut vanities and luxurious porcelain finishes. The professionally finished lower level offers endless flexibility for entertaining, recreation, or multi-generational living, featuring a spacious rec room, second laundry area, stylish wet bar with sink, dishwasher, fridge, wine storage, and space for a beverage cooler. A separate walk-up to the backyard adds exceptional convenience and versatility. With refined finishes, premium upgrades, and an unbeatable Oakville location close to schools, parks, shopping, and the lake, this exceptional home offers the perfect blend of luxury, comfort, and timeless elegance.
For sale
C$2,649,000
455 Samford Pl, Oakville, ON L6L 4E7
5beds
3,010sqft
Single Family Residence, Residential
Built in 2023
7,475 Square Feet Lot
$-- Zestimate®
C$880/sqft
C$-- HOA
What's special
- 47 days
- 67
- 10
Zillow last checked:
Listing updated:
Listed by:
Rayo Irani, Broker,
RE/MAX Aboutowne Realty Corp.
Source: ITSO,MLS®#: 40859746Originating MLS®#: Cornerstone Association of REALTORS®
Facts & features
Interior
Bedrooms & bathrooms
- Bedrooms: 5
- Bathrooms: 6
- Full bathrooms: 6
- Main level bathrooms: 1
Other
- Level: Second
Bedroom
- Level: Second
Bedroom
- Level: Second
Bedroom
- Level: Second
Bedroom
- Level: Basement
Bathroom
- Features: 3-Piece
- Level: Main
Bathroom
- Features: 3-Piece
- Level: Second
Bathroom
- Features: 3-Piece
- Level: Second
Bathroom
- Features: 3-Piece
- Level: Second
Bathroom
- Features: 3-Piece
- Level: Basement
Other
- Features: 5+ Piece
- Level: Second
Breakfast room
- Level: Main
Dining room
- Level: Main
Family room
- Level: Main
Gym
- Level: Basement
Kitchen
- Level: Main
Laundry
- Level: Second
Laundry
- Level: Basement
Living room
- Level: Main
Office
- Level: Main
Recreation room
- Level: Basement
Heating
- Forced Air, Natural Gas
Cooling
- Central Air
Appliances
- Included: Built-in Microwave, Dishwasher, Dryer, Gas Oven/Range, Refrigerator, Stove, Washer
- Laundry: Upper Level
Features
- Auto Garage Door Remote(s)
- Windows: Window Coverings
- Basement: Separate Entrance,Full,Finished
- Has fireplace: No
Interior area
- Total structure area: 3,010
- Total interior livable area: 3,010 sqft
- Finished area above ground: 3,010
Video & virtual tour
Property
Parking
- Total spaces: 8
- Parking features: Attached Garage, Garage Door Opener, Private Drive Double Wide
- Attached garage spaces: 2
- Uncovered spaces: 6
Features
- Stories: 2
- Frontage type: East
- Frontage length: 65.00
Lot
- Size: 7,475 Square Feet
- Dimensions: 65 x 115
- Features: Urban, Park, Public Transit, Schools
Details
- Parcel number: 248420057
- Zoning: RL3-0
Construction
Type & style
- Home type: SingleFamily
- Architectural style: Contemporary
- Property subtype: Single Family Residence, Residential
Materials
- Block
- Foundation: Concrete Perimeter
- Roof: Asphalt Shing
Condition
- 0-5 Years
- New construction: No
- Year built: 2023
Utilities & green energy
- Sewer: Sewer (Municipal)
- Water: Municipal
Community & HOA
Community
- Security: Carbon Monoxide Detector, Smoke Detector, Carbon Monoxide Detector(s), Smoke Detector(s)
Location
- Region: Oakville
Financial & listing details
- Price per square foot: C$880/sqft
- Annual tax amount: C$12,887
- Date on market: 9/1/2026
- Inclusions: Built-in Microwave, Carbon Monoxide Detector, Dishwasher, Dryer, Garage Door Opener, Gas Oven/Range, Refrigerator, Smoke Detector, Stove, Washer, Window Coverings
Price history
| Date | Event | Price |
|---|---|---|
| 9/1/2026 | Listed for sale | C$2,649,000+194.7%C$880/sqft |
Source:  TRREB #W13732358 Report a problem TRREB #W13732358 Report a problem | ||
| 1/10/2020 | Listing removed | C$899,000C$299/sqft |
Source: Ipro Realty Ltd. #W4644883 Report a problem | ||
| 11/29/2019 | Price change | C$899,000-3.9%C$299/sqft |
Source: Ipro Realty Ltd. #W4644883 Report a problem | ||
| 10/7/2019 | Price change | C$935,000-0.4%C$311/sqft |
Source: Ipro Realty Ltd. #W4644883 Report a problem | ||
| 7/23/2019 | Price change | C$939,000+4.4%C$312/sqft |
Source: Ipro Realty Ltd. #W4644883 Report a problem | ||
| 5/6/2019 | Price change | C$899,000-5.3%C$299/sqft |
Source: Ipro Realty Ltd. #W4644883 Report a problem | ||
| 5/1/2019 | Listed for sale | C$949,000C$315/sqft |
Source: Ipro Realty Ltd. #W4644883 Report a problem | ||
Public tax history
Tax history is unavailable.
Climate risks
Neighborhood: Bronte
Nearby schools
GreatSchools rating
No schools nearby
We couldn't find any schools near this home.

Similar homes
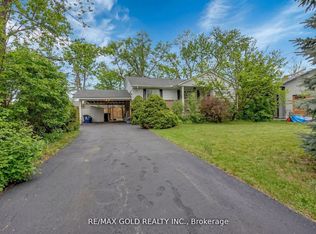
- C$2,690,0005 bd5 ba2.9k sqft408 Seabourne Dr, Oakville, ON L6L 4G1For Sale
 MLS ID #40862377, Rayo Irani, Broker, RE/MAX Aboutowne Realty Corp.. ITSO
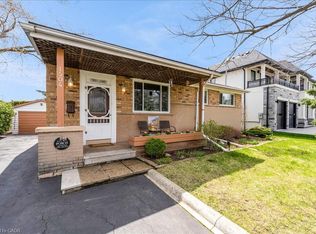
 - C$3,275,0006 bd5 ba3.5k sqft471 Willis Dr, Oakville, ON L6L 4V6For Sale
 MLS ID #40871819, Ketan Mistry, Salesperson, HOMELIFE MIRACLE REALTY LTD. ITSO
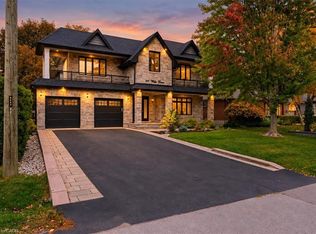
 - C$2,699,0005 bd6 ba3.2k sqft175 Burloak Dr W, Oakville, ON L6L 6S7For Sale
 MLS ID #40850447, Rina Di Risio, Salesperson, Royal LePage Real Estate Services Ltd.. ITSO
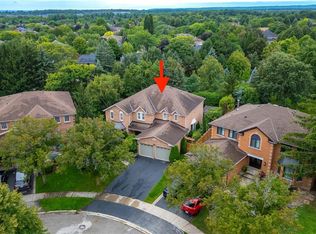
 - C$2,438,0005 bd5 ba3.6k sqft2097 Innkeeper Ct, Oakville, ON L6M 3A2For Sale
 MLS ID #40859422, Natasha Eadie, Salesperson, Royal LePage Realty Plus Oakville Ltd.. ITSO
