Endless opportunity awaits, welcome to this beautifully cared-for bungalow offering over 1,600 square feet of versatile living space across two levels. Whether you’re a family looking for comfort, a downsizer craving ease, or a buyer ready to create something truly your own, this home delivers the perfect canvas. Set on a generous lot in one of Oakville’s most desirable neighbourhoods, this property is an incredible opportunity for builders, renovators, or anyone with vision or simply move right in. The main floor features a bright, open layout with seamless flow between the kitchen, dining, and living areas - ideal for entertaining or relaxed everyday living. Enjoy quiet mornings on the private front porch or unwind in the backyard surrounded by mature trees and lush perennials for total privacy. The main-floor primary bedroom opens to a two-level deck with a vine-covered pergola, creating the perfect spot for coffee, cocktails, or enjoying a dip in the hot tub. The lower level adds plenty of flexibility with a large rec room (gas line ready for a future fireplace), a spacious office or potential bedroom, and a convenient 3-piece bath. With pot lights and generous natural light, this home feels warm and welcoming throughout. A detached garage provides excellent storage and parking, and the property has been lovingly maintained, ready for its next chapter. Located just minutes from Bronte Harbour, Coronation Park, and Downtown Oakville, with easy access to trails, shopping, and highways, this home combines potential, privacy, and prime location. Your chance to make this bungalow your own has arrived.
Sold for $1,070,000
C$1,070,000
1504 Bridge Rd, Oakville, ON L6L 2E3
3beds
980sqft
Single Family Residence, Residential
Built in 1957
7,721 Square Feet Lot
$-- Zestimate®
C$1,092/sqft
C$3,344 Estimated rent
Home value
Not available
Estimated sales range
Not available
Not available
Owner options
List your home for rent
C$3,344/mo
Rent Zestimate®
Find your next renter with Zillow Rental Manager. Plus, with online applications, you can quickly screen prospective tenants – for free.
C$3,344/mo
Rent Zestimate®
Refinance and save
C$4,524/mo
Est. payment
Refinancing to a lower rate could help reduce your monthly payments and save thousands over the life of the loan.
C$4,524/mo
Est. payment
Explore your selling options
Work with a Zillow partner agent
Leverage their expertise and Zillow's premium Showcase listings to get your home seen by more buyers.
Get startedList with your own agent
Get your home in front of millions of buyers by listing it on Zillow.
Learn how to do itSell it yourself
Take full control of how buyers see your home on Zillow by listing For Sale by Owner (FSBO).
List your homeWhat's special
Generous lotBright open layoutPrivate front porchMain-floor primary bedroomDetached garage
Zillow last checked:
Listing updated:
Listed by:
Jennifer Bourikas, Broker,
Century 21 Miller Real Estate Ltd.
Source: ITSO,MLS®#: 40781679Originating MLS®#: Cornerstone Association of REALTORS®
Facts & features
Interior
Bedrooms & bathrooms
- Bedrooms: 3
- Bathrooms: 2
- Full bathrooms: 2
- Main level bathrooms: 1
- Main level bedrooms: 3
Other
- Level: Main
Bedroom
- Level: Main
Bedroom
- Level: Main
Bathroom
- Features: 4-Piece
- Level: Main
Bathroom
- Features: 3-Piece
- Level: Basement
Family room
- Level: Basement
Kitchen
- Level: Main
Laundry
- Level: Basement
Other
- Level: Main
Office
- Level: Basement
Heating
- Forced Air, Natural Gas
Cooling
- Central Air
Appliances
- Included: Instant Hot Water, Water Heater Owned, Dishwasher, Dryer, Gas Stove, Hot Water Tank Owned, Range Hood, Refrigerator, Stove, Washer
- Laundry: In Basement, Laundry Room
Features
- Windows: Window Coverings
- Basement: Full,Finished,Sump Pump
- Has fireplace: No
Interior area
- Total structure area: 980
- Total interior livable area: 980 sqft
- Finished area above ground: 980
Property
Parking
- Total spaces: 4
- Parking features: Detached Garage, Asphalt, Private Drive Single Wide
- Garage spaces: 1
- Uncovered spaces: 3
Features
- Stories: 1
- Patio & porch: Deck, Porch
- Exterior features: Landscaped
- Has spa: Yes
- Spa features: Hot Tub, Heated
- Frontage type: North
- Frontage length: 61.31
Lot
- Size: 7,721 Square Feet
- Dimensions: 61.31 x 125.94
- Features: Urban, Landscaped, Library, Major Highway, Park, Public Transit, Schools, Shopping Nearby
Details
- Additional structures: Shed(s)
- Parcel number: 248420051
- Zoning: RL3-0
- Other equipment: Hot Tub Equipment
Construction
Type & style
- Home type: SingleFamily
- Architectural style: Bungalow
- Property subtype: Single Family Residence, Residential
Materials
- Brick
- Foundation: Poured Concrete
- Roof: Asphalt Shing
Condition
- 51-99 Years
- New construction: No
- Year built: 1957
Utilities & green energy
- Sewer: Sewer (Municipal)
- Water: Municipal-Metered
Community & HOA
Location
- Region: Oakville
Financial & listing details
- Price per square foot: C$1,092/sqft
- Annual tax amount: C$4,568
- Date on market: 10/27/2025
- Inclusions: Dishwasher, Dryer, Gas Stove, Hot Tub, Hot Tub Equipment, Hot Water Tank Owned, Range Hood, Refrigerator, Stove, Washer, Window Coverings, Other, Gas Stove, Fridge, Range Hood, Dishwasher, Washer/Dryer, Elfs, Window Coverings (Where Shown), Tankless Hot Water Tank (Owned), Hot Tub & Equipment (March 2018), Storage Shed, Adt Security System (Not Presently In Use)
- Exclusions: Wine/Beverage Fridge, Microwave, Firepit, Chest Freezer
Price history
| Date | Event | Price |
|---|---|---|
| 3/31/2026 | Sold | C$1,070,000C$1,092/sqft |
Source: ITSO #40781679 Report a problem | ||
Public tax history
Tax history is unavailable.
Neighborhood: Bronte
Nearby homes
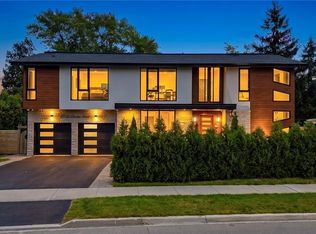
- C$2,350,0006 bd6 ba3.7k sqft1526 Bridge Rd, Oakville, ON L6L2E3For Sale
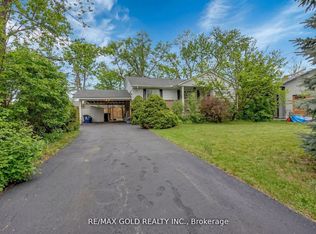
- C$1,099,0005 bd2 ba-- sqft462 Samford Pl, Oakville, ON L6L4E8For Sale
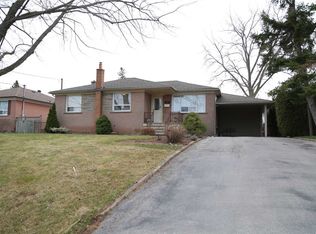
- C$2,649,0005 bd6 ba3k sqft455 Samford Pl, Oakville, ON L6L4E7For Sale

- C$--4 bd2 ba-- sqft512 Weynway Ct, Oakville, ON L6L4G7Off Market
- C$2,389,0006 bd5 ba-- sqft519 3rd Line, Oakville, ON L6L4A8For Sale
- C$1,050,0004 bd2 ba-- sqft1458 Bridge Rd, Oakville, ON L6L2E1For Sale
- C$2,928,8885 bd5 ba-- sqft504 Sandmere Pl, Oakville, ON L6L4G4For Sale
- C$--3 bd2 ba-- sqft428 3rd Line, Oakville, ON L6L4A5Off Market
Nearby schools
GreatSchools rating
No schools nearby
We couldn't find any schools near this home.
Schools provided by the listing agent
- Elementary: Pine Grove, Brookdale; St. Nicholas Ces
- High: Thomas A Blakelock, St Thomas Aquinas Css
Source: ITSO. This data may not be complete. We recommend contacting the local school district to confirm school assignments for this home.
- Ontario
- Halton Regional Municipality
- Oakville
- L6L 2E3
- Bronte
- 1504 Bridge Rd
