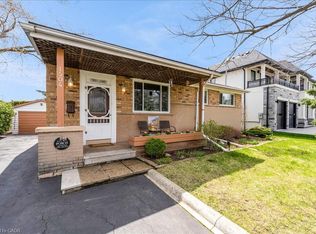
Beautifully maintained 3+2 bedroom Detached bungalow in the highly sought-after West Oakville neighborhood, surrounded by stunning custom homes. The main floor features hardwood flooring throughout, three spacious bedrooms, and a tastefully renovated bathroom, offering comfortable family living. The fully finished lower level includes two additional bedrooms, a full washroom, and a separate entrance-ideal for extended family or potential rental income. Enjoy a spacious private backyard with a deck, perfect for entertaining and relaxing. Major upgrades have already been completed, including roof, windows, kitchen appliances, A/C, furnace, flooring, painting, and kitchen renovations, Upgraded Light fixtures, Blinds & Curtain Fittings making this home truly move-in ready. Located in a prime Oakville community just minutes to Bronte GO, QEW, the lake, waterfront trails, and parks, this is a fantastic opportunity to own in one of Oakville's most desirable neighborhoods near the lake-don't miss out! Situated in a prime Oakville location, this lot presents exceptional future value potential-an outstanding opportunity for those looking to design and build their dream custom home. ( Live upstairs and take advantage of the Airbnb hosting potential of the basement level, complete with a separate entrance and dedicated washroom. With an STR license already in place, this property presents an excellent opportunity to generate supplemental short-term rental income and help offsetmortgage payments.
For sale
C$1,099,000
462 Samford Pl, Oakville, ON L6L 4E8
5beds
2baths
Single Family Residence
Built in ----
5,824 Square Feet Lot
$-- Zestimate®
C$--/sqft
C$-- HOA
What's special
Hardwood flooring throughoutThree spacious bedroomsTastefully renovated bathroomFully finished lower level
- 115 days
- 26
- 2
Zillow last checked:
Listing updated:
Listed by:
RE/MAX GOLD REALTY INC.
Source: TRREB,MLS®#: W13514972 Originating MLS®#: Toronto Regional Real Estate Board
Originating MLS®#: Toronto Regional Real Estate BoardFacts & features
Interior
Bedrooms & bathrooms
- Bedrooms: 5
- Bathrooms: 2
Heating
- Forced Air, Gas
Cooling
- Central Air
Features
- Primary Bedroom - Main Floor
- Basement: Separate Entrance,Finished
- Has fireplace: Yes
Interior area
- Living area range: 700-1100 null
Property
Parking
- Total spaces: 6
- Parking features: Private
- Has carport: Yes
Features
- Pool features: None
Lot
- Size: 5,824 Square Feet
Details
- Parcel number: 248420041
Construction
Type & style
- Home type: SingleFamily
- Architectural style: Bungalow
- Property subtype: Single Family Residence
Materials
- Brick
- Foundation: Concrete
- Roof: Asphalt Shingle
Utilities & green energy
- Sewer: Sewer
Community & HOA
Location
- Region: Oakville
Financial & listing details
- Annual tax amount: C$5,158
- Date on market: 7/2/2026
Price history
Price history is unavailable.
Public tax history
Tax history is unavailable.
Climate risks
Neighborhood: Bronte
Nearby schools
GreatSchools rating
No schools nearby
We couldn't find any schools near this home.

Similar homes
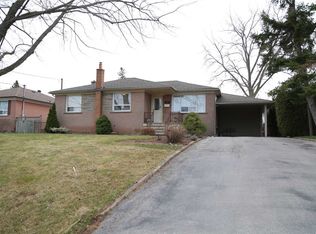
- C$1,099,0005 bd3 ba-- sqft93 Lauchlin Cres, Halton Hills, ON L7G 5R3For Sale
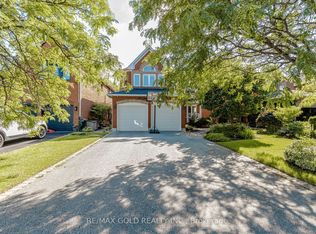 MLS ID #W14102078, RE/MAX GOLD REALTY INC.. TRREB
 - C$999,9004 bd2 ba-- sqft532 Churchill Ave, Milton, ON L9T 3A2For Sale
 MLS ID #W14103558, RE/MAX Icon Realty. TRREB
 - C$1,099,0003 bd4 ba-- sqft5110 Fairview St Unit 28, Burlington, ON L7L 7H6For Sale
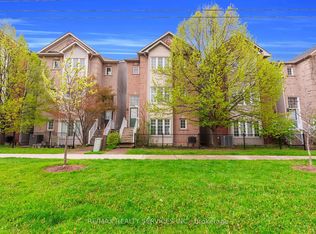 MLS ID #W13137992, RE/MAX REALTY SERVICES INC.. TRREB
 - C$1,449,0004 bd4 ba-- sqft2153 Oak Bliss Cres, Oakville, ON L6M 3K2For Sale
 MLS ID #W13764456, RE/MAX REALTY SERVICES INC.. TRREB
