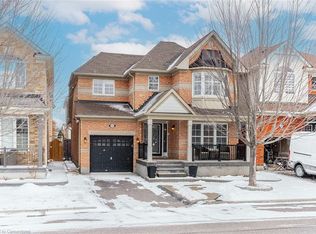
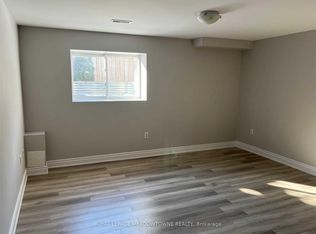
Welcome to this immaculate, move-in-ready home, perfectly situated on a quiet street directly across from the neighbourhood park, with beautiful Escarpment views.Offering over 1,800 sq. ft. of living space plus a finished basement, this home features 4 bedrooms, 4 bathrooms, and a thoughtfully designed layout with beautiful finishes throughout.The stunning and functional kitchen opens into a spacious family room featuring a cozy gas fireplace and impressive vaulted ceiling-perfect for everyday living and entertaining.Step outside to an extended backyard complete with a deck, pool, and plenty of space to relax and enjoy. The beautifully landscaped front yard is complemented by an exposed aggregate porch and driveway, adding to the home's fantastic curb appeal.Beautifully maintained, thoughtfully designed, and truly turn-key-this is one you'll want to see in person!
For sale
C$1,200,000
468 Tonelli Ln, Milton, ON L9T 0N5
4beds
4baths
Single Family Residence
Built in ----
3,296 Square Feet Lot
$-- Zestimate®
C$--/sqft
C$-- HOA
What's special
Beautiful escarpment viewsFinished basementThoughtfully designed layoutBeautiful finishes throughoutStunning and functional kitchenSpacious family roomCozy gas fireplace
- 6 days
- 7
- 0
Zillow last checked:
Listing updated:
Listed by:
CENTURY 21 PROPERTY ZONE REALTY INC.
Source: TRREB,MLS®#: W13801764 Originating MLS®#: Toronto Regional Real Estate Board
Originating MLS®#: Toronto Regional Real Estate BoardFacts & features
Interior
Bedrooms & bathrooms
- Bedrooms: 4
- Bathrooms: 4
Primary bedroom
- Description: Primary Bedroom
- Level: Second
- Area: 17.3 Square Meters
- Area source: Other
- Dimensions: 4.60 x 3.76
Bedroom 2
- Description: Bedroom 2
- Level: Second
- Area: 13.92 Square Meters
- Area source: Other
- Dimensions: 4.35 x 3.20
Bedroom 3
- Description: Bedroom 3
- Level: Second
- Area: 9.85 Square Meters
- Area source: Other
- Dimensions: 3.23 x 3.05
Bedroom 4
- Description: Bedroom 4
- Level: Basement
- Area: 9.85 Square Meters
- Area source: Other
- Dimensions: 3.23 x 3.05
Dining room
- Description: Dining Room
- Level: Main
- Area: 9.85 Square Meters
- Area source: Other
- Dimensions: 3.23 x 3.05
Family room
- Description: Family Room
- Level: Main
- Area: 18.1 Square Meters
- Area source: Other
- Dimensions: 4.57 x 3.96
Kitchen
- Description: Kitchen
- Level: Main
- Area: 16.99 Square Meters
- Area source: Other
- Dimensions: 4.29 x 3.96
Living room
- Description: Living Room
- Level: Main
- Area: 10.89 Square Meters
- Area source: Other
- Dimensions: 3.35 x 3.25
Recreation
- Description: Recreation
- Level: Basement
- Area: 35.01 Square Meters
- Area source: Other
- Dimensions: 8.84 x 3.96
Heating
- Fan Coil, Gas
Cooling
- Central Air
Appliances
- Included: Water Heater
Features
- Basement: Finished,Full
- Has fireplace: Yes
Interior area
- Living area range: 1500-2000 null
Property
Parking
- Total spaces: 3
- Parking features: Private
- Has attached garage: Yes
Features
- Stories: 2
- Has private pool: Yes
- Pool features: Above Ground
Lot
- Size: 3,296 Square Feet
- Features: Park, Public Transit, School, Place Of Worship, Hospital, Library
Details
- Additional structures: Garden Shed
- Parcel number: 249350205
Construction
Type & style
- Home type: SingleFamily
- Property subtype: Single Family Residence
Materials
- Brick
- Foundation: Concrete
- Roof: Asphalt Shingle
Utilities & green energy
- Sewer: Sewer
Community & HOA
Location
- Region: Milton
Financial & listing details
- Annual tax amount: C$4,898
- Date on market: 9/18/2026
Price history
Price history is unavailable.
Public tax history
Tax history is unavailable.
Climate risks
Neighborhood: Harrison
Nearby schools
GreatSchools rating
No schools nearby
We couldn't find any schools near this home.

Similar homes
- C$1,249,0005 bd3 ba-- sqft277 Potts Ter, Milton, ON L9T 0X6For Sale
 MLS ID #W13787292, RE/MAX REALTY SERVICES INC.. TRREB
 - C$1,429,0005 bd4 ba-- sqft378 Malboeuf Ct, Milton, ON L9T 7Y3For Sale
 MLS ID #W13822756, RE/MAX CROSSROADS REALTY INC.. TRREB
 - C$1,149,9004 bd3 ba-- sqft187 Cooke Cres, Milton, ON L9T 6E4For Sale
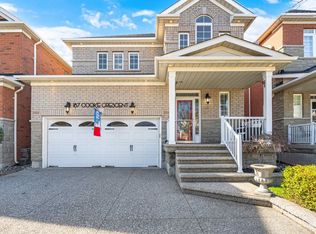 MLS ID #W13794070, RE/MAX REALTY SPECIALISTS INC.. TRREB
 - C$1,050,0004 bd3 ba-- sqft574 Sunnyvale Cres, Milton, ON L9T 4N2For Sale
 MLS ID #W13745690, CENTURY 21 SKYLARK REAL ESTATE LTD.. TRREB
