
Welcome to this beautifully updated executive family home, ideally situated on a quiet crescent in one of Georgetown's most sought-after neighbourhoods. Offering approximately 2,267 sq. ft. above grade plus a partially finished basement, this spacious 4-bedroom, 3-bathroom home delivers the perfect blend of style, comfort, and functionality. The heart of the home is the custom designer kitchen, featuring elegant white cabinetry, granite countertops, stainless steel appliances, designer tile backsplash, breakfast bar, and an open-concept layout overlooking the inviting family room with a cozy natural gas fireplace-perfect for everyday living and entertaining. The bright breakfast area offers a walkout to the private, fully fenced backyard complete with an expansive stone patio and mature trees. Upstairs you'll find 4 generous bedrooms, including a spacious primary suite with a beautifully renovated ensuite featuring a glass shower, quartz vanity, and soaker tub. The updated main bathroom offers stylish finishes that complement the home's modern décor. The partially finished basement expands your living space with a large recreation room, games area, bar, and plenty of storage, making it an ideal retreat for family movie nights, entertaining, or hobbies. Additional features include a double attached garage with convenient side entrance access, double driveway with parking for six vehicles, central air conditioning, water softener, landscaped grounds, and a new gas furnace (2025) for added peace of mind. Located close to excellent schools, parks, shopping, and commuter routes, this exceptional home offers an outstanding opportunity to own a move-in-ready property in one of Georgetown's premier family communities. Impeccably maintained and beautifully updated-this is a home your family will be proud to call their own.
For sale
C$1,249,900
27 Lauchlin Cres, Halton Hills, ON L7G 5R1
4beds
3baths
Single Family Residence
Built in ----
4,596 Square Feet Lot
$-- Zestimate®
C$--/sqft
C$-- HOA
What's special
Quiet crescentCustom designer kitchenElegant white cabinetryGranite countertopsStainless steel appliancesDesigner tile backsplashBreakfast bar
- 25 days |
- 17 |
- 1 |
Zillow last checked:
Listing updated:
Listed by:
HOMELIFE NU-KEY REALTY LTD.
Source: TRREB,MLS®#: W13515658 Originating MLS®#: Toronto Regional Real Estate Board
Originating MLS®#: Toronto Regional Real Estate BoardFacts & features
Interior
Bedrooms & bathrooms
- Bedrooms: 4
- Bathrooms: 3
Heating
- Forced Air, Gas
Cooling
- Central Air
Appliances
- Included: Water Softener
Features
- Basement: Partially Finished
- Has fireplace: Yes
- Fireplace features: Natural Gas
Interior area
- Living area range: 2000-2500 null
Video & virtual tour
Property
Parking
- Total spaces: 6
- Parking features: Private Double, Garage Door Opener
- Has garage: Yes
Features
- Stories: 2
- Patio & porch: Patio
- Exterior features: Landscaped
- Pool features: None
Lot
- Size: 4,596 Square Feet
- Features: Fenced Yard, Park, School
Details
- Parcel number: 250430282
Construction
Type & style
- Home type: SingleFamily
- Property subtype: Single Family Residence
Materials
- Brick
- Foundation: Poured Concrete
- Roof: Asphalt Shingle
Utilities & green energy
- Sewer: Sewer
Community & HOA
Location
- Region: Halton Hills
Financial & listing details
- Annual tax amount: C$6,345
- Date on market: 7/2/2026
HOMELIFE NU-KEY REALTY LTD.
HOMELIFE NU-KEY REALTY LTD.
By pressing Contact Agent, you agree that the real estate professional identified above may call/text you about your search, which may involve use of automated means and pre-recorded/artificial voices. You don't need to consent as a condition of buying any property, goods, or services. Message/data rates may apply. You also agree to our Terms of Use. Zillow does not endorse any real estate professionals. We may share information about your recent and future site activity with your agent to help them understand what you're looking for in a home.
Price history
Price history is unavailable.
Public tax history
Tax history is unavailable.
Climate risks
Neighborhood: Georgetown
Nearby schools
GreatSchools rating
No schools nearby
We couldn't find any schools near this home.
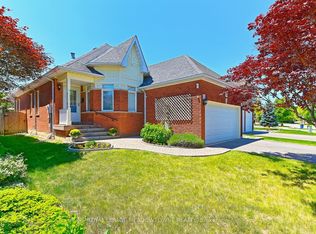
- C$969,9003 bd2 ba-- sqft16 Harrop Ave, Halton Hills, ON L7G5R2For Sale
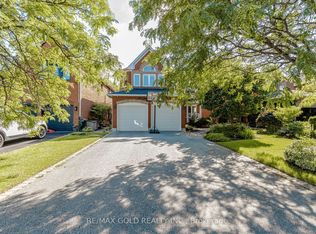
- C$1,149,0005 bd3 ba-- sqft93 Lauchlin Cres, Halton Hills, ON L7G5R3For Sale
- C$1,089,0004 bd4 ba-- sqft14231 Argyll Rd, Halton Hills, ON L7G5P9For Sale
- C$1,279,0005 bd4 ba-- sqft57 Lauchlin Cres, Halton Hills, ON L7G5R5For Sale

- C$999,9004 bd3 ba-- sqft14306 Argyll Rd, Halton Hills, ON L7G5R3For Sale
- C$1,199,9994 bd3 ba-- sqft96 Lauchlin Cres, Halton Hills, ON L7G5R5For Sale
- C$1,310,0005 bd4 ba2.5k sqft22 Bowman St, Halton Hills, ON L7G6G6Sold
- C$1,089,0005 bd3 ba-- sqft34 Killaloe Cres, Halton Hills, ON L7G5N2For Sale
Similar homes
- C$1,149,0005 bd3 ba-- sqft93 Lauchlin Cres, Halton Hills, ON L7G 5R3For SaleMLS ID #W13554502, RE/MAX GOLD REALTY INC.. TRREB
- C$1,189,9993 bd2 ba-- sqft20 Ruddell Cres, Halton Hills, ON L7G 5N4For Sale
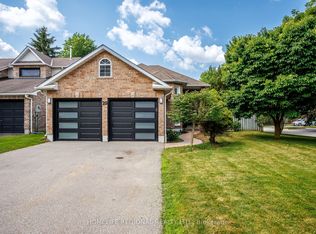 MLS ID #W13209752, HOMELIFE REGIONAL REALTY LTD.. TRREB
 - C$1,099,0003 bd3 ba-- sqft52 Durham St, Halton Hills, ON L7G 5X4For Sale
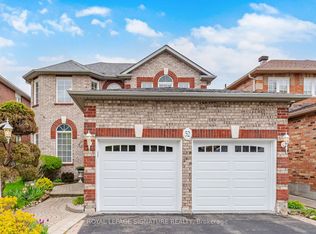 MLS ID #W13106860, ROYAL LEPAGE SIGNATURE REALTY. TRREB
 - C$1,350,0004 bd3 ba-- sqft3512 Positano Pl, Mississauga, ON L5M 6Y9For Sale
 MLS ID #W13607742, RE/MAX REALTY SPECIALISTS INC.. TRREB
 - C$1,149,9004 bd4 ba-- sqft659 Hood Ter, Milton, ON L9T 0H1For SaleMLS ID #W13571082, ROYAL LEPAGE REAL ESTATE SERVICES LTD.. TRREB
- C$1,099,0004 bd4 ba-- sqft5481 Palmerston Cres, Mississauga, ON L5M 5Z8For SaleMLS ID #W13609900, ROYAL LEPAGE SIGNATURE REALTY. TRREB
- C$1,349,0005 bd5 ba-- sqft3252 Laburnum Cres, Mississauga, ON L5N 7M3For SaleMLS ID #W13526410, ROYAL LEPAGE SIGNATURE REALTY. TRREB
- C$1,149,0004 bd3 ba-- sqft1193 Knight Trl, Milton, ON L9T 5R9For SaleMLS ID #W13177090, ROYAL LEPAGE CREDIT VALLEY REAL ESTATE. TRREB
- C$1,199,9007 bd4 ba-- sqft72 Lockwood Rd, Brampton, ON L6Y 5C6For SaleMLS ID #W13548202, HOMELIFE/MIRACLE REALTY LTD. TRREB
- C$1,199,0005 bd5 ba-- sqft1466 Willowvale Gdns, Mississauga, ON L5V 1T7For SaleMLS ID #W13588402, RE/MAX OPTIMUM REALTY. TRREB
- C$1,299,0006 bd5 ba-- sqft180 Bonnie Braes Dr, Brampton, ON L6Y 5Y7For SaleMLS ID #W13461320, HOMELIFE/MIRACLE REALTY LTD. TRREB
- C$1,100,0003 bd3 ba-- sqft6884 Edenwood Dr, Mississauga, ON L5N 4V6For SaleMLS ID #W13571186, RE/MAX REAL ESTATE CENTRE INC.. TRREB
- C$899,9003 bd3 ba-- sqft248 Pettigrew Trl, Milton, ON L9T 5X7For SaleMLS ID #W13597254, Royal LePage Meadowtowne Realty Inc., Brokerage. TRREB
- C$1,389,0006 bd4 ba-- sqft1244 Field Dr, Milton, ON L9T 6G4For SaleMLS ID #W13579542, RE/MAX REAL ESTATE CENTRE INC.. TRREB
- C$1,198,0003 bd4 ba-- sqft5522 Holbrook Rd, Mississauga, ON L5M 5G4For SaleMLS ID #W13571438, CENTURY 21 PERCY FULTON LTD.. TRREB
- C$999,9996 bd5 ba-- sqft14 Rodwell Ct, Brampton, ON L6Y 4G7For SaleMLS ID #W13595194, HOMELIFE/MIRACLE REALTY LTD. TRREB
- C$1,189,0006 bd4 ba-- sqft5981 Couples St, Mississauga, ON L5V 2Z5For SaleMLS ID #W13568654, RE/MAX REAL ESTATE CENTRE INC.. TRREB
- C$1,125,0004 bd4 ba-- sqft3948 Deepwood Hts, Mississauga, ON L5M 6L9For SaleMLS ID #W13544910, HOMELIFE MAPLE LEAF REALTY LTD.. TRREB
- C$1,149,0005 bd5 ba-- sqft227 Valleyway Dr, Brampton, ON L6X 0N9For SaleMLS ID #W12786996, RE/MAX REALTY SPECIALISTS INC.. TRREB
- C$1,390,0005 bd4 ba-- sqft7107 Appletree Ln, Mississauga, ON L5W 1W5For SaleMLS ID #W13410420, CENTURY 21 PEOPLE`S CHOICE REALTY INC.. TRREB
