Welcome to this stunning property, newly listed on MLS for the first time! This impressive home boasts 4+1 BD and 4 BT, offering over 3,000 sq ft of beautifully designed living space. The heart of the home features a renovated kitchen, complete with elegant granite countertops and modern stainless steel appliances, perfect for culinary enthusiasts. New bathroom countertops add a touch of style throughout. The finished basement is an entertainer's dream, featuring a walkout to the backyard, a wet bar, and a cozy gas fireplace ideal for gatherings or quiet evenings in. Retreat to the primary bedroom, which includes a luxurious 5-piece ensuite, providing a private oasis to unwind. The property backs onto lush green space, offering direct access to parks and trails for outdoor enthusiasts. Enjoy the tranquility of nature from your two full-length decks - one complete with a gazebo and the other featuring a relaxing hot tub. Additional highlights include a main floor office for those working from home, mudroom with convenient access to double car garage and side yard. The inground sprinkler system ensures that the gardens remain lush and vibrant. Don't miss the chance to make this house your home.
Sold for $1,310,000
C$1,310,000
22 Bowman St, Halton Hills, ON L7G 6G6
5beds
2,560sqft
Single Family Residence, Residential
Built in ----
5,727 Square Feet Lot
$-- Zestimate®
C$512/sqft
C$4,542 Estimated rent
Home value
Not available
Estimated sales range
Not available
Not available
Owner options
List your home for rent
C$4,542/mo
Rent Zestimate®
Find your next renter with Zillow Rental Manager. Plus, with online applications, you can quickly screen prospective tenants – for free.
C$4,542/mo
Rent Zestimate®
Refinance and save
C$5,538/mo
Est. payment
Refinancing to a lower rate could help reduce your monthly payments and save thousands over the life of the loan.
C$5,538/mo
Est. payment
Explore your selling options
Work with a Zillow partner agent
Leverage their expertise and Zillow's premium Showcase listings to get your home seen by more buyers.
Get startedList with your own agent
Get your home in front of millions of buyers by listing it on Zillow.
Learn how to do itSell it yourself
Take full control of how buyers see your home on Zillow by listing For Sale by Owner (FSBO).
List your homeWhat's special
Renovated kitchenElegant granite countertopsModern stainless steel appliancesNew bathroom countertopsFinished basementWalkout to the backyardWet bar
Zillow last checked:
Listing updated:
Listed by:
Noel Stoyles, Salesperson,
iPro Realty Ltd. Brokerage
Source: ITSO,MLS®#: 40726131Originating MLS®#: Barrie & District Association of REALTORS® Inc.
Facts & features
Interior
Bedrooms & bathrooms
- Bedrooms: 5
- Bathrooms: 4
- Full bathrooms: 3
- 1/2 bathrooms: 1
- Main level bathrooms: 1
Other
- Description: Broadloom, 5pc Ensuite, W/I Closet
- Level: Second
Bedroom
- Description: Broadloom, Overlooks Backyard, Closet
- Level: Second
Bedroom
- Description: Broadloom Overlooks Backyard, Closet
- Level: Second
Bedroom
- Description: Broadloom, Closet, Large Window
- Level: Second
Bedroom
- Level: Basement
Bathroom
- Features: 2-Piece
- Level: Main
Bathroom
- Features: 5+ Piece
- Level: Second
Bathroom
- Features: 4-Piece
- Level: Second
Bathroom
- Features: 3-Piece
- Level: Basement
Den
- Description: Broadloom Window
- Level: Main
Dining room
- Description: Broadloom, Coffered Ceiling, Window
- Level: Main
Family room
- Description: Hardwood, Gas Fireplace, Pot Lights
- Level: Main
Game room
- Description: Pot Lights, Wet Bar, Walk-Out to Sundeck
- Level: Basement
Kitchen
- Description: B/I Appliances, Granite Counter, Breakfast Area
- Level: Main
Office
- Description: Broadloom, Bow Window, Overlooks Frontyard
- Level: Main
Recreation room
- Description: Gas Fireplace, Pot Lights
- Level: Basement
Heating
- Forced Air, Natural Gas
Cooling
- Central Air
Appliances
- Included: Water Heater, Water Purifier, Water Softener, Dryer, Refrigerator, Stove, Washer
- Laundry: Electric Dryer Hookup, In Basement, Laundry Room, Washer Hookup
Features
- Auto Garage Door Remote(s), Built-In Appliances, Wet Bar
- Basement: Walk-Out Access,Full,Finished
- Has fireplace: No
Interior area
- Total structure area: 3,425
- Total interior livable area: 2,560 sqft
- Finished area above ground: 2,560
- Finished area below ground: 865
Property
Parking
- Total spaces: 4
- Parking features: Attached Garage, Asphalt, Private Drive Double Wide
- Attached garage spaces: 2
- Uncovered spaces: 2
Features
- Patio & porch: Deck
- Exterior features: Backs on Greenbelt
- Has spa: Yes
- Spa features: Hot Tub, Heated
- Frontage type: North
- Frontage length: 50.07
Lot
- Size: 5,727 Square Feet
- Dimensions: 50.07 x 114.38
- Features: Urban, Greenbelt, Park, Place of Worship, Playground Nearby, Ravine, Rec./Community Centre, Schools, Shopping Nearby
Details
- Parcel number: 250432612
- Zoning: LDR1-2
Construction
Type & style
- Home type: SingleFamily
- Architectural style: Two Story
- Property subtype: Single Family Residence, Residential
Materials
- Brick
- Foundation: Poured Concrete
- Roof: Asphalt Shing
Condition
- 31-50 Years
- New construction: No
Utilities & green energy
- Sewer: Sewer (Municipal)
- Water: Municipal-Metered
- Utilities for property: Cable Available, Electricity Connected, High Speed Internet Avail
Community & HOA
Community
- Security: Carbon Monoxide Detector(s), Smoke Detector(s)
Location
- Region: Halton Hills
Financial & listing details
- Price per square foot: C$512/sqft
- Annual tax amount: C$6,440
- Date on market: 5/8/2025
- Inclusions: Dryer, Hot Tub, Refrigerator, Stove, Washer, Available For Sale Are The Pool/Ping Pong Table With Accessories, Carron Bubble Hockey Game, Downstairs Bar Stools.
- Electric utility on property: Yes
Price history
| Date | Event | Price |
|---|---|---|
| 8/5/2025 | Sold | C$1,310,000C$512/sqft |
Source: ITSO #40726131 Report a problem | ||
Public tax history
Tax history is unavailable.
Neighborhood: Georgetown
Nearby homes

- C$1,615,0004 bd4 ba3k sqft16 May St, Halton Hills, ON L7G5T9Sold
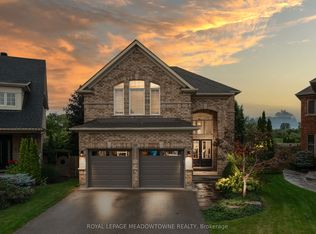
- C$1,399,9004 bd5 ba-- sqft20 Orchid Ave, Halton Hills, ON L7G6L7For Sale
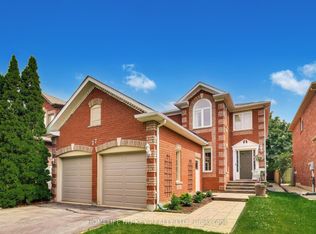
- C$1,249,9004 bd3 ba-- sqft27 Lauchlin Cres, Halton Hills, ON L7G5R1For Sale
- C$949,9003 bd2 ba-- sqft16 Harrop Ave, Halton Hills, ON L7G5R2For Sale

- C$---- bd-- ba-- sqft95 Standish St, Halton Hills, ON L7G5W3Off Market
- C$839,9002 bd2 ba-- sqft89 E Standish St, Halton Hills, ON L7G5W3For Sale
- C$1,298,0005 bd3 ba-- sqft40 Hepburn Cres, Halton Hills, ON L7G5P8For Sale
- C$899,9994 bd3 ba-- sqft39 Killaloe Cres, Halton Hills, ON L7G5N2For Sale
Nearby schools
GreatSchools rating
No schools nearby
We couldn't find any schools near this home.
