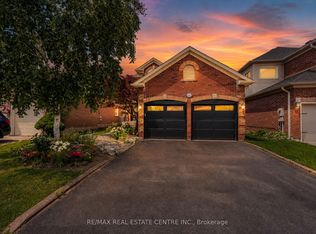
A Rare Offering First Time Ever On The Market! Lovingly Maintained By Its Original Owners, This Truly Special 4-Bedroom Home Sits On A Deep 160' Lot In One Of Georgetown's Most Desirable Neighbourhoods. Tucked Away On A Quiet Street, It Offers The Perfect Balance Of Comfort, Charm, And Outdoor Serenity. Step Into A Bright And Spacious Interior Featuring Rich Hardwood Flooring, A Welcoming Sunken Living Room, An Open-Concept Dining Area, And A Large Eat-In Kitchen With Breakfast Bar Ideal For Family Gatherings And Everyday Living. A Functional Layout Alongside An Everyday Family Room With Gas Fireplace. The Primary Suite Is a Retreat Of Its Own, With A Separate Private Sitting Area, His/Her Closets & A Renovated 5 Pc Spa Ensuite. The 2nd Bedroom Is The Perfect Guest Suite Or Acts As A Secondary Primary Suite With An Exclusive Private 4Pc Ensuite Bath. The 3rd Bedroom Also Features Ensuite Privilege Via A Jack & Jill Bath. The Crown Jewel Of This Home Is The Incredible Backyard Retreat. Professionally Landscaped For Privacy And Relaxation, Features Mature Trees, Multiple Shaded Lounging Areas, And A Sun-Soaked In-ground Pool. Your Own Private Escape Just Steps From The Back Door! Pride Of Ownership Shines In Every Detail. This Is A Once-In-A-Lifetime Opportunity To Own A Warm, Well-Loved Home With Generous Space, Stunning Outdoor Living, And An Unbeatable Location Close To Parks, Schools, And Amenities.
Sold for $1,615,000
C$1,615,000
16 May St, Halton Hills, ON L7G 5T9
4beds
3,015sqft
Single Family Residence, Residential
Built in 1999
4,456 Square Feet Lot
$-- Zestimate®
C$535/sqft
C$4,040 Estimated rent
Home value
Not available
Estimated sales range
Not available
Not available
Owner options
List your home for rent
C$4,040/mo
Rent Zestimate®
Find your next renter with Zillow Rental Manager. Plus, with online applications, you can quickly screen prospective tenants – for free.
C$4,040/mo
Rent Zestimate®
Refinance and save
C$6,828/mo
Est. payment
Refinancing to a lower rate could help reduce your monthly payments and save thousands over the life of the loan.
C$6,828/mo
Est. payment
Explore your selling options
Work with a Zillow partner agent
Leverage their expertise and Zillow's premium Showcase listings to get your home seen by more buyers.
Get startedList with your own agent
Get your home in front of millions of buyers by listing it on Zillow.
Learn how to do itSell it yourself
Take full control of how buyers see your home on Zillow by listing For Sale by Owner (FSBO).
List your homeWhat's special
Quiet streetBright and spacious interiorRich hardwood flooringOpen-concept dining areaLarge eat-in kitchenBreakfast barIncredible backyard retreat
Zillow last checked:
Listing updated:
Listed by:
Josh Medeiros, Salesperson,
RE/MAX REALTY ENTERPRISES INC
Source: ITSO,MLS®#: 40748714Originating MLS®#: Cornerstone Association of REALTORS®
Facts & features
Interior
Bedrooms & bathrooms
- Bedrooms: 4
- Bathrooms: 4
- Full bathrooms: 3
- 1/2 bathrooms: 1
- Main level bathrooms: 1
Other
- Features: Balcony/Deck, Carpet Free, Ensuite, Fireplace, Hardwood Floor, Professionally Designed, Walk-in Closet
- Level: Second
Bedroom
- Features: Carpet Free, Ensuite, Hardwood Floor, Vaulted Ceiling(s), Walk-in Closet
- Level: Second
Bedroom
- Features: Broadloom, Ensuite Privilege
- Level: Second
Bedroom
- Features: Broadloom
- Level: Second
Bathroom
- Features: 2-Piece, Tile Floors
- Level: Main
Bathroom
- Features: 4-Piece, Ensuite, Tile Floors
- Level: Second
Bathroom
- Features: 4-Piece, Ensuite Privilege, Tile Floors
- Level: Second
Other
- Features: 5+ Piece, Double Vanity, Ensuite, Professionally Designed
- Level: Second
Breakfast room
- Features: Open Concept, Tile Floors
- Level: Main
Dining room
- Features: Carpet Free, Hardwood Floor, Open Concept
- Level: Main
Family room
- Features: Carpet Free, Crown Moulding, Fireplace, Hardwood Floor
- Level: Main
Foyer
- Features: Cathedral Ceiling(s), Open Concept, Tile Floors
- Level: Main
Kitchen
- Features: Open Concept, Tile Floors
- Level: Main
Laundry
- Features: Carpet Free, Laundry, Separate Room
- Level: Main
Living room
- Features: Carpet Free, Hardwood Floor, Open Concept
- Level: Main
Office
- Features: Carpet Free, Hardwood Floor, Separate Room
- Level: Main
Recreation room
- Features: Open Concept
- Level: Lower
Heating
- Fireplace-Gas, Forced Air, Natural Gas
Cooling
- Central Air
Appliances
- Included: Garborator, Water Heater, Water Softener, Dishwasher, Dryer, Freezer, Gas Stove, Microwave, Range Hood, Refrigerator, Washer
- Laundry: Laundry Room, Main Level, Sink
Features
- Central Vacuum, Auto Garage Door Remote(s), Built-In Appliances, In-law Capability, Rough-in Bath
- Windows: Window Coverings
- Basement: Development Potential,Full,Unfinished
- Number of fireplaces: 2
- Fireplace features: Family Room, Gas
Interior area
- Total structure area: 3,015
- Total interior livable area: 3,015 sqft
- Finished area above ground: 3,015
Property
Parking
- Total spaces: 6
- Parking features: Attached Garage, Garage Door Opener, Asphalt, Built-In, Private Drive Double Wide
- Attached garage spaces: 2
- Uncovered spaces: 4
Accessibility
- Accessibility features: Multiple Entrances, Open Floor Plan
Features
- Patio & porch: Patio
- Exterior features: Landscape Lighting, Landscaped, Lawn Sprinkler System, Privacy, Private Entrance, Year Round Living
- Has private pool: Yes
- Pool features: In Ground
- Fencing: Full
- Has view: Yes
- View description: Clear, Pool, Trees/Woods
- Waterfront features: River/Stream
- Frontage type: North
- Frontage length: 32.55
Lot
- Size: 4,456 Square Feet
- Dimensions: 32.55 x 136.91
- Features: Urban, Irregular Lot, Paved, Dog Park, Near Golf Course, Hospital, Landscaped, Library, Park, Place of Worship, Playground Nearby, Quiet Area, Rail Access, Rec./Community Centre, Regional Mall, School Bus Route, Schools, Shopping Nearby, Trails
Details
- Additional structures: Shed(s)
- Parcel number: 250431829
- Zoning: LDR1-3
- Other equipment: Pool Equipment
Construction
Type & style
- Home type: SingleFamily
- Architectural style: Two Story
- Property subtype: Single Family Residence, Residential
Materials
- Brick
- Foundation: Poured Concrete
- Roof: Asphalt Shing
Condition
- 16-30 Years
- New construction: No
- Year built: 1999
Utilities & green energy
- Sewer: Sewer (Municipal)
- Water: Municipal
- Utilities for property: Cable Available, Cell Service, Electricity Connected, Fibre Optics, Garbage/Sanitary Collection, High Speed Internet Avail, Natural Gas Connected, Recycling Pickup, Street Lights, Phone Available
Green energy
- Energy efficient items: Windows
Community & HOA
Community
- Security: Carbon Monoxide Detector, Smoke Detector, Carbon Monoxide Detector(s), Smoke Detector(s)
Location
- Region: Halton Hills
Financial & listing details
- Price per square foot: C$535/sqft
- Annual tax amount: C$6,656
- Date on market: 7/8/2025
- Inclusions: Carbon Monoxide Detector, Central Vac, Dishwasher, Dryer, Freezer, Garage Door Opener, Gas Stove, Microwave, Pool Equipment, Range Hood, Refrigerator, Smoke Detector, Washer, Window Coverings, Lg French Door Refrigerator With Bottom Mount Freezer & Ice/Water Dispenser, Lg Gas Stove, Upgraded Hood Fan, Ge Dishwasher, Panasonic Microwave. Lower Level Deep Freezer.
- Exclusions: Garage Deep Freezer, Garage Samsung French Door Refrigerator With Bottom Mount Freezer.
- Electric utility on property: Yes
Price history
| Date | Event | Price |
|---|---|---|
| 10/17/2025 | Sold | C$1,615,000C$535/sqft |
Source: ITSO #40748714 Report a problem | ||
Public tax history
Tax history is unavailable.
Neighborhood: Georgetown
Nearby homes
- C$1,359,0005 bd3 ba-- sqft40 Hepburn Cres, Halton Hills, ON L7G5P8For Sale

- C$1,299,0006 bd5 ba-- sqft49 Miller Dr, Halton Hills, ON L7G5P7For Sale

- C$989,9004 bd4 ba-- sqft14231 Argyll Rd, Halton Hills, ON L7G5P9For Sale
- C$1,249,9905 bd4 ba-- sqft41 Killaloe Cres, Halton Hills, ON L7G5N2For Sale

- C$1,310,0005 bd4 ba2.5k sqft22 Bowman St, Halton Hills, ON L7G6G6Sold
- C$---- bd-- ba-- sqft95 Standish St, Halton Hills, ON L7G5W3Off Market
- C$1,089,0005 bd3 ba-- sqft34 Killaloe Cres, Halton Hills, ON L7G5N2For Sale
- C$969,9003 bd2 ba-- sqft16 Harrop Ave, Halton Hills, ON L7G5R2For Sale
Nearby schools
GreatSchools rating
No schools nearby
We couldn't find any schools near this home.
Nearby cities
Nearby neighborhoods
Nearby zip codes
Other Halton Hills Topics
