Welcome to 41 Killaloe Crescent, a beautifully maintained family home in a premium Georgetown South location. Set on a mature lot that pies out to 56 feet across the back, this home offers a warm and functional layout with generous principal rooms, updated finishes, and an exceptional backyard retreat. The main level is highlighted by a custom Barzottis solid cherry wood kitchen, complete with granite counters, stainless steel appliances, tile backsplash, breakfast bar, and plenty of storage. The bright living and dining areas offer hardwood flooring, large windows, and a comfortable flow for everyday living and entertaining, while the family room is anchored by a cozy gas fireplace overlooking the backyard. Upstairs, you'll find spacious bedrooms, updated flooring, and a renovated primary ensuite featuring a glass shower and soaker tub. The finished lower level adds excellent versatility with a rec room, bedroom or flex space, gym area, office nook, laundry, gas fireplace and additional three-piece bath. Step outside to your own private backyard oasis featuring a large deck, multiple lounge and dining areas, gazebo-covered seating, mature trees, and an on-ground pool with deep end. Additional highlights include furnace and AC updated in 2020, garage door replaced in 2023, pool liner, lines, and gas heater replaced in 2024, plus central vac rough-in. Located close to schools, parks, shopping, restaurants, trails, and commuter routes. A complete family home with space, comfort, and standout outdoor living.
For sale
C$1,249,990
41 Killaloe Cres, Halton Hills, ON L7G 5N2
5beds
4baths
Single Family Residence
Built in ----
4,950 Square Feet Lot
$-- Zestimate®
C$--/sqft
C$-- HOA
What's special
Warm and functional layoutGenerous principal roomsUpdated finishesExceptional backyard retreatGranite countersStainless steel appliancesTile backsplash
- 72 days |
- 4 |
- 0 |
Zillow last checked:
Listing updated:
Listed by:
RE/MAX REALTY ENTERPRISES INC.
Source: TRREB,MLS®#: W13122572 Originating MLS®#: Toronto Regional Real Estate Board
Originating MLS®#: Toronto Regional Real Estate BoardFacts & features
Interior
Bedrooms & bathrooms
- Bedrooms: 5
- Bathrooms: 4
Primary bedroom
- Description: Primary Bedroom
- Level: Second
- Area: 16.46 Square Meters
- Area source: Other
- Dimensions: 4.46 x 3.69
Bedroom 2
- Description: Bedroom 2
- Level: Second
- Area: 10.63 Square Meters
- Area source: Other
- Dimensions: 3.02 x 3.52
Bedroom 3
- Description: Bedroom 3
- Level: Second
- Area: 11.69 Square Meters
- Area source: Other
- Dimensions: 3.48 x 3.36
Bedroom 4
- Description: Bedroom 4
- Level: Second
- Area: 9.12 Square Meters
- Area source: Other
- Dimensions: 3.03 x 3.01
Bedroom 5
- Description: Bedroom 5
- Level: Basement
- Area: 8.33 Square Meters
- Area source: Other
- Dimensions: 3.19 x 2.61
Breakfast
- Description: Breakfast
- Level: Main
- Area: 16.92 Square Meters
- Area source: Other
- Dimensions: 3.01 x 5.62
Dining room
- Description: Dining Room
- Level: Main
- Area: 11.31 Square Meters
- Area source: Other
- Dimensions: 3.26 x 3.47
Exercise room
- Description: Exercise Room
- Level: Basement
- Area: 10.81 Square Meters
- Area source: Other
- Dimensions: 3.01 x 3.59
Family room
- Description: Family Room
- Level: Main
- Area: 18.12 Square Meters
- Area source: Other
- Dimensions: 5.09 x 3.56
Kitchen
- Description: Kitchen
- Level: Main
- Area: 16.92 Square Meters
- Area source: Other
- Dimensions: 3.01 x 5.62
Living room
- Description: Living Room
- Level: Main
- Area: 14.04 Square Meters
- Area source: Other
- Dimensions: 3.19 x 4.40
Recreation
- Description: Recreation
- Level: Basement
- Area: 16.22 Square Meters
- Area source: Other
- Dimensions: 3.33 x 4.87
Heating
- Forced Air, Gas
Cooling
- Central Air
Appliances
- Included: Water Heater
Features
- Basement: Finished
- Has fireplace: Yes
Interior area
- Living area range: 2000-2500 null
Video & virtual tour
Property
Parking
- Total spaces: 6
- Parking features: Private Double
- Has attached garage: Yes
Features
- Stories: 2
- Has private pool: Yes
- Pool features: On Ground
Lot
- Size: 4,950 Square Feet
- Features: Irregular Lot
Details
- Parcel number: 250430194
Construction
Type & style
- Home type: SingleFamily
- Property subtype: Single Family Residence
Materials
- Brick
- Foundation: Concrete
- Roof: Asphalt Shingle
Utilities & green energy
- Sewer: Sewer
Community & HOA
Location
- Region: Halton Hills
Financial & listing details
- Annual tax amount: C$5,848
- Date on market: 5/13/2026
RE/MAX REALTY ENTERPRISES INC.
RE/MAX REALTY ENTERPRISES INC.
By pressing Contact Agent, you agree that the real estate professional identified above may call/text you about your search, which may involve use of automated means and pre-recorded/artificial voices. You don't need to consent as a condition of buying any property, goods, or services. Message/data rates may apply. You also agree to our Terms of Use. Zillow does not endorse any real estate professionals. We may share information about your recent and future site activity with your agent to help them understand what you're looking for in a home.
Price history
Price history is unavailable.
Public tax history
Tax history is unavailable.
Climate risks
Neighborhood: Georgetown
Nearby schools
GreatSchools rating
No schools nearby
We couldn't find any schools near this home.
- C$1,089,0005 bd3 ba-- sqft34 Killaloe Cres, Halton Hills, ON L7G5N2For Sale
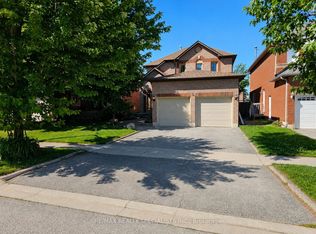
- C$1,359,0005 bd3 ba-- sqft40 Hepburn Cres, Halton Hills, ON L7G5P8For Sale

- C$1,089,0004 bd4 ba-- sqft14231 Argyll Rd, Halton Hills, ON L7G5P9For Sale
- C$1,615,0004 bd4 ba3k sqft16 May St, Halton Hills, ON L7G5T9Sold

- C$1,069,0004 bd3 ba2.6k sqft183 Barber Dr, Halton Hills, ON L7G5L5Sold
- C$1,369,0006 bd5 ba-- sqft49 Miller Dr, Halton Hills, ON L7G5P7For Sale
- C$969,9003 bd2 ba-- sqft16 Harrop Ave, Halton Hills, ON L7G5R2For Sale
- C$1,149,0005 bd3 ba-- sqft93 Lauchlin Cres, Halton Hills, ON L7G5R3For Sale
Similar homes
- C$1,199,9994 bd3 ba-- sqft96 Lauchlin Cres, Halton Hills, ON L7G 5R5For Sale
 MLS ID #W13593268, YOUR HOME TODAY REALTY INC.. TRREB
 - C$1,175,0006 bd4 ba-- sqft32 McKinnon Ave, Halton Hills, ON L7G 5H5For Sale
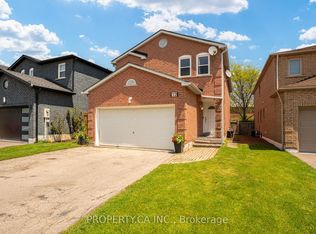 MLS ID #W13595178, PROPERTY.CA INC.. TRREB
 - C$1,349,9005 bd4 ba-- sqft15 Samuel Cres, Halton Hills, ON L7G 5J2For Sale
 MLS ID #W13591482, HOME STANDARDS BRICKSTONE REALTY. TRREB
 - C$1,089,0005 bd3 ba-- sqft34 Killaloe Cres, Halton Hills, ON L7G 5N2For SaleMLS ID #W13489480, RE/MAX REALTY SPECIALISTS INC.. TRREB
- C$1,229,9005 bd5 ba2.7k sqft34 Forsyth Cres, Halton Hills, ON L7G 6G3For SaleMLS ID #40849428, Jessica Magill, Salesperson, SOLID ROCK REALTY. ITSO
- C$1,250,0004 bd4 ba-- sqft7 Eaton St, Halton Hills, ON L7G 5J9For SaleMLS ID #W13207342, ROYAL LEPAGE MEADOWTOWNE REALTY. TRREB
- C$1,279,0005 bd4 ba-- sqft57 Lauchlin Cres, Halton Hills, ON L7G 5R5For SaleMLS ID #W13516334, Right At Home Realty, Brokerage. TRREB
- C$1,249,9004 bd3 ba-- sqft27 Lauchlin Cres, Halton Hills, ON L7G 5R1For SaleMLS ID #W13515658, HOMELIFE NU-KEY REALTY LTD.. TRREB
- C$1,149,0005 bd3 ba-- sqft93 Lauchlin Cres, Halton Hills, ON L7G 5R3For SaleMLS ID #W13554502, RE/MAX GOLD REALTY INC.. TRREB
- C$1,365,9006 bd4 ba2.5k sqft17 Eaton St, Halton Hills, ON L7G 5L4For SaleMLS ID #40845858, David Ryan Nakkila, Salesperson, Right at Home Realty. ITSO
- C$1,359,0005 bd3 ba-- sqft40 Hepburn Cres, Halton Hills, ON L7G 5P8For SaleMLS ID #W13541978, RE/MAX REAL ESTATE CENTRE INC.. TRREB
- C$1,125,0004 bd4 ba-- sqft225 Barber Dr, Halton Hills, ON L7G 5K5For SaleMLS ID #W13572920, Royal LePage Real Estate Associates. TRREB
- C$999,9004 bd3 ba-- sqft14306 Argyll Rd, Halton Hills, ON L7G 5R3For SaleMLS ID #W13597394, Royal LePage Real Estate Associates. TRREB
- C$1,249,0005 bd4 ba-- sqft57 Forsyth Cres, Halton Hills, ON L7G 6G2For SaleMLS ID #W13107200, WEST-100 METRO VIEW REALTY LTD.. TRREB
- C$1,369,0006 bd5 ba-- sqft49 Miller Dr, Halton Hills, ON L7G 5P7For SaleMLS ID #W13548298, RE/MAX REAL ESTATE CENTRE INC.. TRREB
- C$1,179,9004 bd3 ba-- sqft82 Miller Dr, Halton Hills, ON L7G 5T2For SaleMLS ID #W13525458, ROYAL LEPAGE MEADOWTOWNE REALTY. TRREB
- C$1,199,9004 bd3 ba2.2k sqft5 Early St, Halton Hills, ON L7G 5T6For SaleMLS ID #40834382, Mary Hamilton, Salesperson, RE/MAX Escarpment Realty Inc.. ITSO
- C$1,249,9004 bd2 ba1.6k sqft9409 8th Line, Halton Hills, ON L7G 4S5For SaleMLS ID #40840933, Darren John Morris, Salesperson, RE/MAX Real Estate Centre Inc.. ITSO
- C$1,089,0004 bd4 ba-- sqft14231 Argyll Rd, Halton Hills, ON L7G 5P9For SaleMLS ID #W13523462, RE/MAX REAL ESTATE CENTRE INC.. TRREB
- C$1,089,9003 bd3 ba1.8k sqft16 Woodcote Cres, Halton Hills, ON L7G 6M2For SaleMLS ID #40850006, Norm Merz, Salesperson, RE/MAX Real Estate Centre Inc.. ITSO
