Welcome to this bright and beautifully maintained spacious home on a rare 64-ft wide lot with parking for 5 vehicles. This updated turnkey property offers incredible value! Bamboo hardwood flooring is throughout the main floor living areas and all 4 bedrooms (2020). Solid oak staircase with metal balusters (2018). The MAIN FLOOR also features an open concept living/dining room, a separate home office, a sunken laundry room, a mudroom with access to the garage, and a family room with a classic brick gas fireplace. The large EAT-IN KITCHEN has updated ceramic floors (2018), cabinet doors (2021), a pantry, stainless steel appliances, potlights (2019), a built-in workspace desk, and granite counters (2019). Step out from the kitchen to the back patio and a fully fenced, private yard. The large PRIMARY BEDROOM includes a lounge area, walk-in closet and an updated 5pc ensuite with a jacuzzi soaker tub and double sinks. The fully FINISHED BASEMENT (2023/24) adds loads of living space with a rec room, games room, exercise area, wet bar, and loads of extra storage closets, plus a 3pc bath. Beautiful landscaping & EXTERIOR UPDATES; including the front entrance with a full glass insert, sidelights, and keyless entry (2023), vinyl windows (2015), garage doors (2015), stone walkway and steps, plus the extra-wide driveway lined with concrete curbs; really enhance the curb appeal. Nestled in a highly DESIRABLE GEORGETOWN SOUTH NEIGHBOURHOOD, you are steps from parks, scenic Hungry Hollow Ravine, trails, schools, pharmacies, shops, restaurants, clinics, and Gellert Park with community centre, pool, splashpad, baseball diamonds, soccer pitches, trails and more! Just minutes to Toronto Outlet Mall! For commuters, the GO Station and highways are just minutes away.
For sale
C$1,250,000
7 Eaton St, Halton Hills, ON L7G 5J9
4beds
4baths
Single Family Residence
Built in ----
6,382 Square Feet Lot
$-- Zestimate®
C$--/sqft
C$-- HOA
What's special
- 50 days |
- 11 |
- 0 |
Zillow last checked:
Listing updated:
Listed by:
ROYAL LEPAGE MEADOWTOWNE REALTY
Source: TRREB,MLS®#: W13207342 Originating MLS®#: Toronto Regional Real Estate Board
Originating MLS®#: Toronto Regional Real Estate BoardFacts & features
Interior
Bedrooms & bathrooms
- Bedrooms: 4
- Bathrooms: 4
Primary bedroom
- Level: Second
- Dimensions: 6.74 x 3.69
Bedroom 2
- Level: Second
- Dimensions: 3.95 x 3.39
Bedroom 3
- Level: Second
- Dimensions: 3.36 x 3.06
Bedroom 4
- Level: Second
- Dimensions: 3.27 x 3.1
Breakfast
- Level: Ground
- Dimensions: 4.52 x 3.24
Dining room
- Level: Ground
- Dimensions: 3.31 x 3.28
Exercise room
- Level: Basement
- Dimensions: 4.6 x 3.07
Family room
- Level: Ground
- Dimensions: 5.28 x 3.27
Foyer
- Level: Ground
- Dimensions: 2.68 x 2.52
Other
- Level: Basement
- Dimensions: 3.49 x 1.88
Game room
- Level: Basement
- Dimensions: 6.21 x 3.05
Kitchen
- Level: Ground
- Dimensions: 2.59 x 2.37
Laundry
- Level: Ground
- Dimensions: 2.24 x 1.69
Living room
- Level: Ground
- Dimensions: 5.05 x 2.76
Office
- Level: Ground
- Dimensions: 3.32 x 2.8
Recreation
- Level: Basement
- Dimensions: 6.51 x 3.21
Utility room
- Level: Basement
- Dimensions: 3.24 x 2.03
Heating
- Forced Air, Gas
Cooling
- Central Air
Appliances
- Included: Bar Fridge, Water Heater, Water Softener, Water Treatment
Features
- Central Vacuum, Floor Drain, Storage
- Flooring: Carpet Free
- Basement: Finished
- Has fireplace: Yes
Interior area
- Living area range: 2500-3000 null
Video & virtual tour
Property
Parking
- Total spaces: 5
- Parking features: Private Triple, Garage Door Opener
- Has garage: Yes
Features
- Stories: 2
- Patio & porch: Patio
- Exterior features: Landscaped
- Pool features: None
Lot
- Size: 6,382 Square Feet
- Features: Fenced Yard, Park, Place Of Worship, Ravine, Rec./Commun.Centre, School, Reverse Pie Lot
Details
- Parcel number: 250430594
Construction
Type & style
- Home type: SingleFamily
- Property subtype: Single Family Residence
Materials
- Brick
- Foundation: Concrete
- Roof: Asphalt Shingle
Utilities & green energy
- Sewer: Sewer
Community & HOA
Community
- Security: Carbon Monoxide Detector(s), Smoke Detector(s)
Location
- Region: Halton Hills
Financial & listing details
- Tax assessed value: C$2,026
- Annual tax amount: C$6,515
- Date on market: 5/28/2026
ROYAL LEPAGE MEADOWTOWNE REALTY
ROYAL LEPAGE MEADOWTOWNE REALTY
By pressing Contact Agent, you agree that the real estate professional identified above may call/text you about your search, which may involve use of automated means and pre-recorded/artificial voices. You don't need to consent as a condition of buying any property, goods, or services. Message/data rates may apply. You also agree to our Terms of Use. Zillow does not endorse any real estate professionals. We may share information about your recent and future site activity with your agent to help them understand what you're looking for in a home.
Price history
Price history is unavailable.
Public tax history
Tax history is unavailable.
Climate risks
Neighborhood: Georgetown
Nearby schools
GreatSchools rating
No schools nearby
We couldn't find any schools near this home.
- C$1,125,0004 bd4 ba-- sqft225 Barber Dr, Halton Hills, ON L7G5K5For Sale
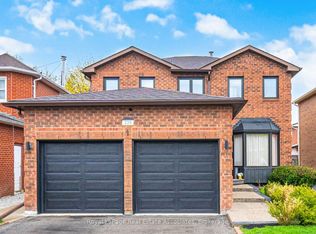
- C$1,365,9006 bd4 ba2.5k sqft17 Eaton St, Halton Hills, ON L7G5L4For Sale

- C$1,399,9004 bd4 ba-- sqft20 Nixon Cres, Halton Hills, ON L7G5K2For Sale
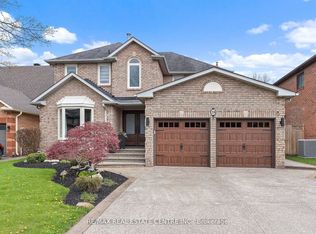
- C$1,590,0005 bd4 ba-- sqft63 Craig Cres, Halton Hills, ON L7G5L4For Sale

- C$1,588,0005 bd4 ba-- sqft16 Curry Cres, Halton Hills, ON L7G5S9For Sale
- C$1,089,0005 bd3 ba-- sqft34 Killaloe Cres, Halton Hills, ON L7G5N2For Sale
- C$---- bd-- ba-- sqft32 McKinnon Ave, Halton Hills, ON L7G5H5Off Market
- C$1,249,9905 bd4 ba-- sqft41 Killaloe Cres, Halton Hills, ON L7G5N2For Sale
Similar homes
- C$1,369,0006 bd5 ba-- sqft49 Miller Dr, Halton Hills, ON L7G 5P7For Sale
 MLS ID #W13548298, RE/MAX REAL ESTATE CENTRE INC.. TRREB
 - C$1,119,9004 bd3 ba-- sqft14306 Argyll Rd, Halton Hills, ON L7G 5R3For Sale
 MLS ID #W13485366, Royal LePage Real Estate Associates. TRREB
 - C$1,249,9005 bd4 ba-- sqft5453 Middleport Cres, Mississauga, ON L4Z 3V2For Sale
 MLS ID #W13563716, Royal LePage Real Estate Associates. TRREB
 - C$1,197,0004 bd3 ba-- sqft2 Olde Town Rd, Brampton, ON L6X 4V3For Sale
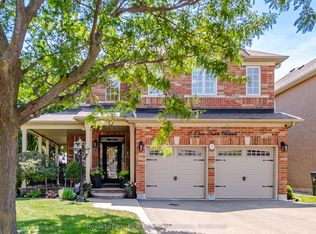 MLS ID #W13540628, Royal LePage Real Estate Associates. TRREB
 - C$1,199,9994 bd4 ba-- sqft9 Black Bear Trl, Brampton, ON L6Y 5L2For SaleMLS ID #W13235958, ROYAL LEPAGE MEADOWTOWNE REALTY. TRREB
- C$849,9004 bd2 ba-- sqft177 Delrex Blvd, Halton Hills, ON L7G 4E4For SaleMLS ID #W13517528, ROYAL LEPAGE MEADOWTOWNE REALTY. TRREB
- C$799,9004 bd2 ba-- sqft24 Gower Rd, Halton Hills, ON L7G 1E5For SaleMLS ID #W13466506, ROYAL LEPAGE MEADOWTOWNE REALTY. TRREB
- C$878,0003 bd3 ba-- sqft73 James Young Dr, Halton Hills, ON L7G 5S5For SaleMLS ID #W13439904, ROYAL LEPAGE MEADOWTOWNE REALTY. TRREB
- C$1,349,9004 bd3 ba-- sqft463 Gowland Cres, Milton, ON L9T 4G6For SaleMLS ID #W13552568, RE/MAX ESCARPMENT REALTY INC.. TRREB
- C$1,125,0004 bd4 ba-- sqft3118 Shadetree Dr, Mississauga, ON L5N 6P3For SaleMLS ID #W13527050, ROYAL LEPAGE TERREQUITY BHAVSAR REALTY. TRREB
- C$1,849,0004 bd4 ba-- sqft33 Heslop Ct, Halton Hills, ON L7G 4Z8For SaleMLS ID #W13148694, ROYAL LEPAGE MEADOWTOWNE REALTY. TRREB
- C$1,299,9994 bd3 ba-- sqft1201 Fox Cres, Milton, ON L9T 6C5For SaleMLS ID #W13442240, Royal LePage Meadowtowne Realty Inc., Brokerage. TRREB
- C$1,099,9003 bd1 ba-- sqft12072 6th Line, Halton Hills, ON L0P 1H0For SaleMLS ID #W13212936, ROYAL LEPAGE MEADOWTOWNE REALTY. TRREB
- C$1,148,8004 bd4 ba-- sqft69 Parkside Dr, Brampton, ON L6Y 3A1For SaleMLS ID #W13492588, SAM MCDADI REAL ESTATE INC.. TRREB
- C$999,9005 bd4 ba-- sqft54 Red Plant Cres, Brampton, ON L7A 1V8For SaleMLS ID #W13563622, RE/MAX REALTY SPECIALISTS INC.. TRREB
- C$1,149,0003 bd4 ba-- sqft6763 Dolmage Ct, Mississauga, ON L5N 4V9For SaleMLS ID #W13549474, Royal LePage Real Estate Associates. TRREB
- C$1,279,0006 bd5 ba-- sqft28 Iverson Dr, Brampton, ON L6X 0L6For SaleMLS ID #W12873394, HOMELIFE/MIRACLE REALTY LTD. TRREB
- C$1,199,0006 bd4 ba-- sqft22 Oldham Cres, Brampton, ON L6Z 1W3For SaleMLS ID #W13540442, RE/MAX REALTY SERVICES INC.. TRREB
- C$1,149,8005 bd4 ba-- sqft6251 Saltmarsh Ct, Mississauga, ON L5N 5V9For SaleMLS ID #W13528662, SAM MCDADI REAL ESTATE INC.. TRREB
- C$1,299,0003 bd3 ba-- sqft19 McCullogh Dr, Erin, ON N0B 1T0For SaleMLS ID #X13161224, ROYAL LEPAGE MEADOWTOWNE REALTY. TRREB
