Welcome to 1201 Fox Crescent, a beautifully maintained family home that combines comfort, functionality, and timeless appeal in one of Milton's most sought-after neighbourhoods. Bright, inviting, and meticulously cared for, this move-in-ready residence offers over 2,000sq. ft. of thoughtfully designed living space above grade, plus a professionally finished basement. From the moment you step inside, you'1l appreciate the abundance of natural light, gleaming hardwood floors, and pride of ownership evident throughout. The main level is designed for both everyday family living and effortless entertaining, featuring a seamless flow between the kitchen, breakfast area, living room, and formal dining room. At the heart of the home is a spacious family-sized kitchen complete with stainless steel appliances, breakfast bar seating, and a walkout to the deck and fully fenced backyard. Whether you're enjoying your morning coffee, hosting summer barbecues, or watching the kids play outdoors, this space offers the perfect indoor-outdoor lifestyle. The inviting living room is anchored by a cozy gas fireplace and large windows that fill the home with warmth and natural light. Upstairs, the generous primary retreat provides a peaceful escape, featuring a walk-in closet and a luxurious 5-piece ensuite with double sinks, a separate glass shower, and a relaxing soaker tub. Three additional well-appointed bedrooms and a full bathroom complete the upper level, providing plenty of room for a growing family. The finished basement adds exceptional versatility with a large recreation room, dedicated office space, and ample storage. Whether you envision movie nights, a teen retreat, home gym, guest suite, or work-from-home setup, this level adapts to your family's changing needs. Outside, enjoy the added curb appeal of a stamped concrete driveway and unwind in the private backyard hot tub after a long day. Ideally situated in the heart of Dempsey, one of Milton's most family-oriented.
For sale
C$1,299,999
1201 Fox Cres, Milton, ON L9T 6C5
4beds
3baths
Single Family Residence
Built in ----
0 Square Feet Lot
$-- Zestimate®
C$--/sqft
C$-- HOA
What's special
Professionally finished basementAbundance of natural lightGleaming hardwood floorsSpacious family-sized kitchenStainless steel appliancesBreakfast bar seatingCozy gas fireplace
- 29 days |
- 54 |
- 0 |
Zillow last checked:
Listing updated:
Listed by:
Royal LePage Meadowtowne Realty Inc., Brokerage
Source: TRREB,MLS®#: W13442240 Originating MLS®#: Oakville, Milton & District Real Estate Board
Originating MLS®#: Oakville, Milton & District Real Estate BoardFacts & features
Interior
Bedrooms & bathrooms
- Bedrooms: 4
- Bathrooms: 3
Heating
- Forced Air, Gas
Cooling
- Central Air
Appliances
- Included: Water Heater
Features
- Central Vacuum, Floor Drain
- Flooring: Carpet Free
- Basement: Finished
- Has fireplace: Yes
- Fireplace features: Natural Gas
Interior area
- Living area range: 2000-2500 null
Video & virtual tour
Property
Parking
- Total spaces: 4
- Parking features: Front Yard Parking
- Has garage: Yes
Features
- Stories: 2
- Patio & porch: Deck
- Pool features: None
- Has spa: Yes
- Spa features: Hot Tub
- Has view: Yes
- View description: Trees/Woods
Lot
- Size: 0 Square Feet
- Features: Fenced Yard, Irregular Lot
- Topography: Flat
Details
- Parcel number: 249402619
Construction
Type & style
- Home type: SingleFamily
- Property subtype: Single Family Residence
Materials
- Brick
- Foundation: Poured Concrete
- Roof: Asphalt Shingle
Utilities & green energy
- Sewer: Sewer
Community & HOA
Community
- Security: Carbon Monoxide Detector(s)
Location
- Region: Milton
Financial & listing details
- Annual tax amount: C$5,195
- Date on market: 6/13/2026
Royal LePage Meadowtowne Realty Inc., Brokerage
Royal LePage Meadowtowne Realty Inc., Brokerage
By pressing Contact Agent, you agree that the real estate professional identified above may call/text you about your search, which may involve use of automated means and pre-recorded/artificial voices. You don't need to consent as a condition of buying any property, goods, or services. Message/data rates may apply. You also agree to our Terms of Use. Zillow does not endorse any real estate professionals. We may share information about your recent and future site activity with your agent to help them understand what you're looking for in a home.
Price history
Price history is unavailable.
Public tax history
Tax history is unavailable.
Climate risks
Neighborhood: Dempsey
Nearby schools
GreatSchools rating
No schools nearby
We couldn't find any schools near this home.
- C$1,149,0004 bd3 ba-- sqft1193 Knight Trl, Milton, ON L9T5R9For Sale

- C$1,309,9004 bd4 ba-- sqft137 Fitzgerald Cres, Milton, ON L9T5Y6For Sale

- C$1,046,0003 bd4 ba1.9k sqft1191 Turner Dr, Milton, ON L9T5R7Sold
- C$3,2003 bd3 ba-- sqft1307 Brandon Ter, Milton, ON L9T7R3For Rent
- C$1,189,9004 bd3 ba-- sqft187 Cooke Cres, Milton, ON L9T6E4For Sale
- C$--1 bd1 ba800 sqft1348 Roper Dr #2, Milton, ON L9T6E4Off Market
- C$--3 bd3 ba-- sqft26 Babcock Cres, Milton, ON L9T5R4Off Market
- C$492,0001 bd1 ba601 sqft1479 Maple Ave #304, Milton, ON L9T0B5Sold
Similar homes
- C$1,219,9004 bd3 ba-- sqft819 Childs Dr, Milton, ON L9T 4H9For Sale
 MLS ID #W13465512, RE/MAX REAL ESTATE CENTRE INC.. TRREB
 - C$1,098,0006 bd3 ba-- sqft1113 Hepburn Rd, Milton, ON L9T 6X5For Sale
 MLS ID #W13516226, CENTURY 21 LEADING EDGE REALTY INC.. TRREB
 - C$1,399,9995 bd4 ba-- sqft5673 Pegasus St, Mississauga, ON L5M 7G2For Sale
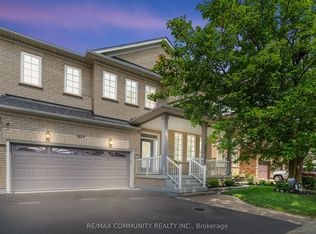 MLS ID #W13546288, RE/MAX COMMUNITY REALTY INC.. TRREB
 - C$1,139,9005 bd4 ba-- sqft27 Milfoil St, Halton Hills, ON L7G 6M5For Sale
 MLS ID #W13549330, RE/MAX REAL ESTATE CENTRE INC.. TRREB
 - C$1,199,0003 bd3 ba-- sqft3390 Chartrand Cres, Mississauga, ON L5L 4C4For SaleMLS ID #W13536810, ROYAL LEPAGE REAL ESTATE SERVICES LTD.. TRREB
- C$1,197,0004 bd3 ba-- sqft2 Olde Town Rd, Brampton, ON L6X 4V3For SaleMLS ID #W13540628, Royal LePage Real Estate Associates. TRREB
- C$1,250,0004 bd4 ba-- sqft7 Eaton St, Halton Hills, ON L7G 5J9For SaleMLS ID #W13207342, ROYAL LEPAGE MEADOWTOWNE REALTY. TRREB
- C$1,125,0004 bd4 ba-- sqft3118 Shadetree Dr, Mississauga, ON L5N 6P3For SaleMLS ID #W13527050, ROYAL LEPAGE TERREQUITY BHAVSAR REALTY. TRREB
- C$919,0003 bd3 ba-- sqft1149 Barr Cres, Milton, ON L9T 6X8For SaleMLS ID #W13484096, ROYAL LEPAGE CERTIFIED REALTY. TRREB
- C$1,499,9994 bd3 ba-- sqft17 McNutt St, Brampton, ON L6Y 5L3For SaleMLS ID #W13539620, ROYAL LEPAGE MEADOWTOWNE REALTY. TRREB
- C$1,119,9004 bd3 ba-- sqft14306 Argyll Rd, Halton Hills, ON L7G 5R3For SaleMLS ID #W13485366, Royal LePage Real Estate Associates. TRREB
- C$1,275,0004 bd4 ba-- sqft26 Callaghan Cres, Halton Hills, ON L7G 6A6For SaleMLS ID #W13495374, ROYAL LEPAGE MEADOWTOWNE REALTY. TRREB
- C$1,299,0004 bd4 ba-- sqft276 Lech Walesa Dr, Mississauga, ON L5B 3W6For SaleMLS ID #W13236678, SUTTON GROUP QUANTUM REALTY INC.. TRREB
- C$1,299,0003 bd3 ba-- sqft19 McCullogh Dr, Erin, ON N0B 1T0For SaleMLS ID #X13161224, ROYAL LEPAGE MEADOWTOWNE REALTY. TRREB
- C$1,199,9006 bd4 ba-- sqft6 Mannel Cres, Brampton, ON L6Y 5E1For SaleMLS ID #W13551402, RE/MAX REAL ESTATE CENTRE INC.. TRREB
- C$1,100,0005 bd3 ba-- sqft6643 Mockingbird Ln, Mississauga, ON L5N 5K2For SaleMLS ID #W13512288, SAM MCDADI REAL ESTATE INC.. TRREB
- C$1,299,0006 bd4 ba-- sqft14 Gatesgill St, Brampton, ON L6X 3S4For SaleMLS ID #W13490610, RE/MAX REALTY SERVICES INC.. TRREB
- C$1,300,0006 bd5 ba-- sqft43 Alice Springs Cres, Brampton, ON L6X 0R7For SaleMLS ID #W13411588, CENTURY 21 PROPERTY ZONE REALTY INC.. TRREB
- C$1,249,9005 bd5 ba-- sqft20 Maywood St, Brampton, ON L6Y 0W6For SaleMLS ID #W13488564, RE/MAX REALTY SERVICES INC.. TRREB
- C$1,289,0006 bd5 ba-- sqft52 Mount Royal Cir, Brampton, ON L6P 2K4For SaleMLS ID #W13535356, TEAM PANAG REAL ESTATE INC.. TRREB
Nearby cities
Nearby neighborhoods
Nearby zip codes
Other Milton Topics
