Welcome to this absolutely stunning 2716 sq ft, 4+1 bedroom, 5 bathroom home with a finished walk-out basement, situated in the sought-after Credit Valley neighbourhood. The main level offers a functional layout with an open-concept living and dining area, plus a separate family room featuring large windows and a cozy fireplace. Pot lights brighten the living, dining, and family rooms, while hardwood flooring flows throughout the main floor, complemented by a beautiful matching staircase. The modern kitchen is equipped with ample cabinetry, Quartz countertops, stainless steel appliances, a pantry, and a stylish backsplash. Upstairs, the bright and spacious primary bedroom boasts his & her walk-in closets and a spa-like ensuite with a double sink, soaker tub, and separate shower. Three additional generously sized bedrooms complete the second level, one featuring a walk-in closet and two showcasing charming bay windows. The fully fenced backyard offers a large deck and professionally landscaped grounds with exterior pot lights, representing an investment of over $50,000. The walk-out basement includes a bedroom, kitchen, and full bathroom, ideal for extended family or potential rental income .Conveniently located close to French Emerson School, parks, and public transit, you're also just minutes to ponds/trails, Eldorado Park, top-rated schools, golf courses, Hwy 407/410, and all other amenities.
For sale
C$1,249,900
20 Maywood St, Brampton, ON L6Y 0W6
5beds
5baths
Single Family Residence
Built in ----
3,693 Square Feet Lot
$-- Zestimate®
C$--/sqft
C$-- HOA
What's special
- 15 days |
- 22 |
- 0 |
Zillow last checked:
Listing updated:
Listed by:
RE/MAX REALTY SERVICES INC.
Source: TRREB,MLS®#: W13488564 Originating MLS®#: Toronto Regional Real Estate Board
Originating MLS®#: Toronto Regional Real Estate BoardFacts & features
Interior
Bedrooms & bathrooms
- Bedrooms: 5
- Bathrooms: 5
Primary bedroom
- Level: Second
- Dimensions: 5.24 x 4.38
Bedroom
- Level: Basement
- Dimensions: 3.01 x 2.74
Bedroom 2
- Level: Second
- Dimensions: 3.04 x 2.74
Bedroom 3
- Level: Second
- Dimensions: 4.29 x 3.16
Bedroom 4
- Level: Second
- Dimensions: 3.93 x 2.83
Breakfast
- Level: Main
- Dimensions: 4.81 x 3.04
Dining room
- Level: Main
- Dimensions: 5.81 x 5.57
Family room
- Level: Main
- Dimensions: 5.48 x 3.65
Kitchen
- Level: Main
- Dimensions: 4.81 x 3.04
Living room
- Level: Main
- Dimensions: 5.81 x 5.57
Heating
- Forced Air, Gas
Cooling
- Central Air
Features
- None
- Basement: Finished with Walk-Out
- Has fireplace: Yes
- Fireplace features: Family Room
Interior area
- Living area range: 2500-3000 null
Video & virtual tour
Property
Parking
- Total spaces: 4
- Parking features: Private Double
- Has garage: Yes
Features
- Stories: 2
- Pool features: None
Lot
- Size: 3,693 Square Feet
Details
- Parcel number: 140862416
Construction
Type & style
- Home type: SingleFamily
- Property subtype: Single Family Residence
Materials
- Brick
- Foundation: Concrete
- Roof: Asphalt Shingle
Utilities & green energy
- Sewer: Sewer
Community & HOA
Location
- Region: Brampton
Financial & listing details
- Annual tax amount: C$8,944
- Date on market: 6/25/2026
RE/MAX REALTY SERVICES INC.
RE/MAX REALTY SERVICES INC.
By pressing Contact Agent, you agree that the real estate professional identified above may call/text you about your search, which may involve use of automated means and pre-recorded/artificial voices. You don't need to consent as a condition of buying any property, goods, or services. Message/data rates may apply. You also agree to our Terms of Use. Zillow does not endorse any real estate professionals. We may share information about your recent and future site activity with your agent to help them understand what you're looking for in a home.
Price history
Price history is unavailable.
Public tax history
Tax history is unavailable.
Climate risks
Neighborhood: Credit Valley
Nearby schools
GreatSchools rating
No schools nearby
We couldn't find any schools near this home.
- C$3,4004 bd3 ba-- sqft43 Midcrest Cir, Brampton, ON L6Y0W6For Rent

- C$1,499,0006 bd6 ba-- sqft54 Midcrest Cir, Brampton, ON L6Y0W5For Sale

- C$--2 bd1 ba-- sqft58 Midcrest Cir, Brampton, ON L6Y0W5Off Market
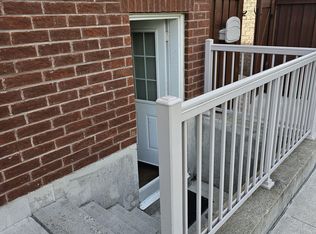
- C$819,9003 bd3 ba-- sqft115 Bonnie Braes Dr, Brampton, ON L6Y0Z5For Sale

- C$--2 bd1 ba700 sqft14 Sliprock Cres #2, Brampton, ON L6Y0W7Off Market
- C$1,200,0004 bd4 ba2.5k sqft142 Bonnie Braes Dr, Brampton, ON L6Y0W7Sold
- C$1,399,0006 bd5 ba-- sqft161 Bonnie Braes Dr, Brampton, ON L6Y5Z1For Sale
- C$--2 bd2 ba950 sqft42 Sliprock Cres #2, Brampton, ON L6Y0W8Off Market
Similar homes
- C$1,199,9006 bd4 ba-- sqft6 Mannel Cres, Brampton, ON L6Y 5E1For Sale
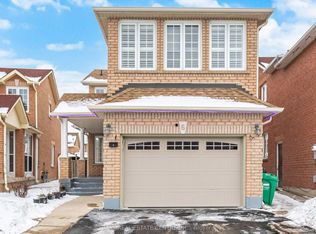 MLS ID #W13551402, RE/MAX REAL ESTATE CENTRE INC.. TRREB
 - C$1,299,9005 bd4 ba-- sqft26 Pine Island Way, Brampton, ON L6X 0Z6For Sale
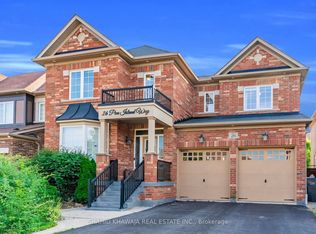 MLS ID #W13539970, SHAHID KHAWAJA REAL ESTATE INC.. TRREB
 - C$1,325,0006 bd4 ba-- sqft30 Overglen Ct, Brampton, ON L6Y 1P2For Sale
 MLS ID #W13441444, TEAM PANAG REAL ESTATE INC.. TRREB
 - C$1,249,9908 bd6 ba-- sqft1 Crown Victoria Dr, Brampton, ON L7A 3A2For Sale
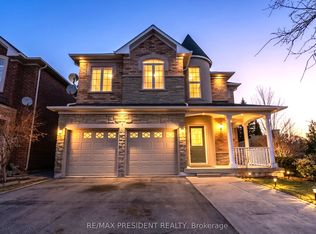 MLS ID #W13546110, CENTURY 21 PRESIDENT REALTY INC.. TRREB
 - C$1,149,0005 bd4 ba-- sqft42 Abbotsbury Dr, Brampton, ON L6X 0S3For SaleMLS ID #W13461058, RE/MAX CHAMPIONS REALTY INC.. TRREB
- C$1,189,9994 bd4 ba-- sqft12 Raybeck Ct, Brampton, ON L6Y 0K1For SaleMLS ID #W13096686, CENTURY 21 LEADING EDGE REALTY INC.. TRREB
- C$1,229,0008 bd6 ba-- sqft80 Ryegrass Cres, Brampton, ON L7A 3J9For SaleMLS ID #W13540714, RE/MAX METROPOLIS REALTY. TRREB
- C$1,399,9008 bd5 ba-- sqft17 Tysonville Cir, Brampton, ON L7A 4A6For SaleMLS ID #W13549634, RE/MAX REALTY SPECIALISTS INC.. TRREB
- C$1,198,8006 bd5 ba-- sqft24 Rising Hill Rdg, Brampton, ON L6Y 6B6For SaleMLS ID #W13226550, RE/MAX REAL ESTATE CENTRE INC.. TRREB
- C$1,199,0005 bd4 ba-- sqft7195 Wrigley Ct, Mississauga, ON L5W 0C8For SaleMLS ID #W13521464, SAM MCDADI REAL ESTATE INC.. TRREB
- C$1,125,0005 bd3 ba-- sqft7 Banington Cres, Brampton, ON L7A 1G4For SaleMLS ID #W13526360, RE/MAX REALTY SPECIALISTS INC.. TRREB
- C$1,289,0006 bd5 ba-- sqft52 Mount Royal Cir, Brampton, ON L6P 2K4For SaleMLS ID #W13535356, TEAM PANAG REAL ESTATE INC.. TRREB
- C$1,139,9005 bd4 ba-- sqft27 Milfoil St, Halton Hills, ON L7G 6M5For SaleMLS ID #W13549330, RE/MAX REAL ESTATE CENTRE INC.. TRREB
- C$1,299,0006 bd4 ba-- sqft252 Mountainberry Rd, Brampton, ON L6R 1H9For SaleMLS ID #W13524596, RE/MAX MILLENNIUM REAL ESTATE. TRREB
- C$1,125,0004 bd4 ba-- sqft3118 Shadetree Dr, Mississauga, ON L5N 6P3For SaleMLS ID #W13527050, ROYAL LEPAGE TERREQUITY BHAVSAR REALTY. TRREB
- C$999,6004 bd3 ba-- sqft32 Orangeblossom Trl, Brampton, ON L6X 3B4For SaleMLS ID #W13513714, HOMELIFE MAPLE LEAF REALTY LTD.. TRREB
- C$1,160,0005 bd5 ba-- sqft58 Quailvalley Dr, Brampton, ON L6R 0N4For SaleMLS ID #W13518246, RE/MAX REALTY SERVICES INC.. TRREB
- C$1,399,9995 bd4 ba-- sqft5673 Pegasus St, Mississauga, ON L5M 7G2For SaleMLS ID #W13546288, RE/MAX COMMUNITY REALTY INC.. TRREB
- C$1,199,3006 bd5 ba-- sqft16 Clearjoy St, Brampton, ON L6V 4P1For SaleMLS ID #W13145220, ROYAL LEPAGE SIGNATURE REALTY. TRREB
- C$779,9004 bd4 ba-- sqft39 Kintyre St, Brampton, ON L6Z 0E5For SaleMLS ID #W13547086, EXECUTIVE REAL ESTATE SERVICES LTD.. TRREB
Nearby cities
Nearby neighborhoods
Nearby zip codes
Other Brampton Topics
