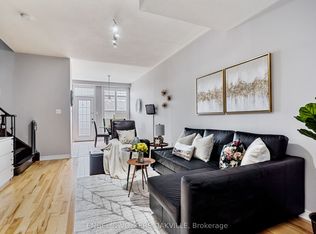
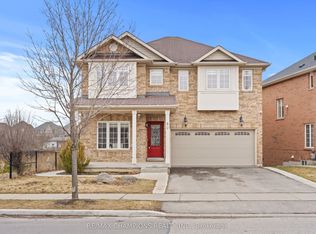
Welcome to 12 Raybeck Crt-where location meets lifestyle on a quiet, child-safe cul-de-sac in sought-after North West Brampton. Set on a rare pie-shaped lot, this beautifully upgraded 4-bdrm detached home offers the space your family needs and the finishes you'll love. Just minutes from parks, conservation areas, top-rated schools, shopping, & with easy access to Highway 407, convenience is truly at your doorstep. Step inside to 9-ft ceilings and hardwood floors flowing seamlessly through the living, dining, & family rooms, all enhanced by cozy gas fireplace, modern pot lights and stylish chandeliers. At the heart of the home is a chef-inspired, fully upgraded kitchen-thoughtfully renovated & enlarged to maximize both style and function. Featuring a centre island with breakfast bar, quartz countertops, S/S appliances, a stylish backsplash, & an added pantry for extra storage, this space is perfect for everyday living & entertaining alike. The laundry room is a standout-featuring tile flooring, built-in sink with quartz counters, custom pantry storage, & a designer backsplash. Upstairs, enjoy laminate flooring throughout, 4 generously sized bdrms, & two fully upgraded washrooms. The primary suite is your private retreat with double-door entry, a spa-like 5-pc ensuite, & a custom built-in closet, while additional bedrooms also feature custom closet solutions for maximum organization. The finished bsmt is an entertainer's dream-complete with a built-in home theatre (screen & projector included), full washroom, sleek bar area with sink and fridge, pot lights, cold room, & ample storage. This backyard is a dream-custom deck for summer evenings, rolling grass with space for the kids to play, & cherry blossoms that turn it into your own outdoor sanctuary. Major updates offer peace of mind: New Modern and Stylish Front and Garage Doors, New Glass Entry Porch, Roof(2024), Furnace(2022), & Outdoor pot lights for added curb appeal.
For sale
C$1,189,999
12 Raybeck Ct, Brampton, ON L6Y 0K1
4beds
4baths
Single Family Residence
Built in ----
2,654 Square Feet Lot
$-- Zestimate®
C$--/sqft
C$-- HOA
What's special
Quiet child-safe cul-de-sacRare pie-shaped lotCozy gas fireplaceModern pot lightsStylish chandeliersChef-inspired fully upgraded kitchenQuartz countertops
- 63 days |
- 14 |
- 0 |
Zillow last checked:
Listing updated:
Listed by:
CENTURY 21 LEADING EDGE REALTY INC.
Source: TRREB,MLS®#: W13096686 Originating MLS®#: Toronto Regional Real Estate Board
Originating MLS®#: Toronto Regional Real Estate BoardFacts & features
Interior
Bedrooms & bathrooms
- Bedrooms: 4
- Bathrooms: 4
Primary bedroom
- Level: Second
- Dimensions: 5.21 x 4.45
Bedroom 2
- Level: Second
- Dimensions: 4.73 x 4.29
Bedroom 3
- Level: Second
- Dimensions: 3.52 x 3.03
Bedroom 4
- Level: Second
- Dimensions: 3.38 x 3.02
Breakfast
- Level: Main
- Dimensions: 3.62 x 2.73
Dining room
- Level: Main
- Dimensions: 5.04 x 4.03
Family room
- Level: Main
- Dimensions: 5.55 x 3.34
Kitchen
- Level: Main
- Dimensions: 3.62 x 2.73
Laundry
- Level: Main
- Dimensions: 0 x 0
Living room
- Level: Main
- Dimensions: 5.04 x 4.03
Media room
- Level: Basement
- Dimensions: 7.94 x 4.41
Heating
- Forced Air, Gas
Cooling
- Central Air
Features
- In-Law Suite
- Flooring: Carpet Free
- Basement: Finished
- Has fireplace: Yes
Interior area
- Living area range: 2000-2500 null
Video & virtual tour
Property
Parking
- Total spaces: 5
- Parking features: Private Double
- Has garage: Yes
Features
- Stories: 2
- Pool features: None
Lot
- Size: 2,654 Square Feet
- Features: Cul de Sac/Dead End, Electric Car Charger, Library, Park, Rec./Commun.Centre, School, Irregular Lot
Details
- Additional structures: Fence - Full, Garden Shed
- Parcel number: 140860605
Construction
Type & style
- Home type: SingleFamily
- Property subtype: Single Family Residence
Materials
- Brick, Stone
- Foundation: Concrete
- Roof: Shingle
Utilities & green energy
- Sewer: Sewer
Community & HOA
Location
- Region: Brampton
Financial & listing details
- Annual tax amount: C$8,044
- Date on market: 5/7/2026
CENTURY 21 LEADING EDGE REALTY INC.
CENTURY 21 LEADING EDGE REALTY INC.
By pressing Contact Agent, you agree that the real estate professional identified above may call/text you about your search, which may involve use of automated means and pre-recorded/artificial voices. You don't need to consent as a condition of buying any property, goods, or services. Message/data rates may apply. You also agree to our Terms of Use. Zillow does not endorse any real estate professionals. We may share information about your recent and future site activity with your agent to help them understand what you're looking for in a home.
Price history
Price history is unavailable.
Public tax history
Tax history is unavailable.
Climate risks
Neighborhood: Bram West
Nearby schools
GreatSchools rating
No schools nearby
We couldn't find any schools near this home.


Nearby cities
Nearby neighborhoods
Nearby zip codes
Other Brampton Topics
