Welcome to this stunning 4+2 bedroom, 5 bathrooms detached home located in the prestigious Credit Valley neighborhood. This bright, carpet-free residence features a grand double-door entry and a spacious open-concept layout designed for modern living. The sun-filled family room with a cozy fireplace seamlessly connects to the living area, while oversized windows throughout the home bring in abundant natural light. The kitchen is thoughtfully designed with stainless steel appliances, a built-in microwave, and an open layout perfect for entertaining. Upstairs, the *primary bedroom* offers a custom closet and a luxurious 5-piece ensuite complete with a separate tub and shower. A second bedroom features its own 4-piece ensuite, ideal as a *second primary suite*, while the remaining two bedrooms are generously sized and share a Jack & Jill bathroom, with their own closets. Every bedroom enjoys direct access to a bathroom, and all feature *custom closets*. The fully finished basement includes 2 additional bedrooms, a kitchen, living area, and a separate entrance-perfect for extended family or guests. Outside, enjoy a spacious backyard and a fully concreted driveway and backyard, recently completed for low-maintenance living. Ideally located just 3 minutes from the GO Station, with the station directly across the street, this home offers exceptional convenience. *Recent upgrades* include new garage doors and renovated primary bathroom and powder room. Hardwood flooring runs throughout the home, except kitchen & basement. Main-floor laundry adds everyday convenience. Experience refined living in this meticulous home in a prime location.
For sale
C$1,300,000
43 Alice Springs Cres, Brampton, ON L6X 0R7
6beds
5baths
Single Family Residence
Built in ----
3,970 Square Feet Lot
$-- Zestimate®
C$--/sqft
C$-- HOA
What's special
- 79 days |
- 9 |
- 0 |
Zillow last checked:
Listing updated:
Listed by:
CENTURY 21 PROPERTY ZONE REALTY INC.
Source: TRREB,MLS®#: W13411588 Originating MLS®#: Toronto Regional Real Estate Board
Originating MLS®#: Toronto Regional Real Estate BoardFacts & features
Interior
Bedrooms & bathrooms
- Bedrooms: 6
- Bathrooms: 5
Primary bedroom
- Description: Primary Bedroom
- Level: Upper
- Area: 20.36 Square Meters
- Area source: Other
- Dimensions: 4.78 x 4.26
Bedroom
- Level: Basement
- Dimensions: 2 x 1.91
Bedroom 2
- Level: Basement
- Dimensions: 1.7 x 2.13
Bedroom 2
- Description: Bedroom 2
- Level: Upper
- Area: 20.36 Square Meters
- Area source: Other
- Dimensions: 4.78 x 4.26
Bedroom 3
- Description: Bedroom 3
- Level: Upper
- Area: 20.36 Square Meters
- Area source: Other
- Dimensions: 4.78 x 4.26
Bedroom 4
- Description: Bedroom 4
- Level: Upper
- Area: 20.36 Square Meters
- Area source: Other
- Dimensions: 4.78 x 4.26
Breakfast
- Description: Breakfast
- Level: Main
- Area: 21.85 Square Meters
- Area source: Other
- Dimensions: 5.78 x 3.78
Dining room
- Description: Dining Room
- Level: Main
- Area: 21.85 Square Meters
- Area source: Other
- Dimensions: 5.78 x 3.78
Family room
- Description: Family Room
- Level: Main
- Area: 21.85 Square Meters
- Area source: Other
- Dimensions: 5.78 x 3.78
Kitchen
- Description: Kitchen
- Level: Main
- Area: 21.85 Square Meters
- Area source: Other
- Dimensions: 5.78 x 3.78
Kitchen
- Level: Basement
- Dimensions: 1.21 x 1.8
Living room
- Level: Basement
- Dimensions: 2.1 x 2.9
Living room
- Description: Living Room
- Level: Main
- Area: 21.85 Square Meters
- Area source: Other
- Dimensions: 5.78 x 3.78
Heating
- Forced Air, Gas
Cooling
- Central Air
Features
- Flooring: Carpet Free
- Basement: Finished,Separate Entrance
- Has fireplace: Yes
Interior area
- Living area range: 2500-3000 null
Property
Parking
- Total spaces: 6
- Parking features: Private
- Has attached garage: Yes
Features
- Stories: 2
- Pool features: None
Lot
- Size: 3,970 Square Feet
Details
- Parcel number: 140930333
Construction
Type & style
- Home type: SingleFamily
- Property subtype: Single Family Residence
Materials
- Brick
- Foundation: Concrete
- Roof: Shingle
Utilities & green energy
- Sewer: Sewer
Community & HOA
Location
- Region: Brampton
Financial & listing details
- Annual tax amount: C$8,128
- Date on market: 6/7/2026
Price history
Price history is unavailable.
Public tax history
Tax history is unavailable.
Climate risks
Neighborhood: Credit Valley
Nearby schools
GreatSchools rating
No schools nearby
We couldn't find any schools near this home.
- C$---- bd-- ba-- sqft19 Andretti Cres, Brampton, ON L6X5G7Off Market
- C$1,229,9006 bd4 ba-- sqft16 Fallgate Dr, Brampton, ON L6X0R5For Sale
- C$1,749,9996 bd5 ba-- sqft35 Ashby Field Rd, Brampton, ON L6X0R5For Sale
- C$1,145,0005 bd4 ba2.1k sqft11 Ballyhaise Cres, Brampton, ON L6X0Y2Sold
- C$849,9953 bd4 ba-- sqft58 Fandango Dr, Brampton, ON L6X0R4For Sale
- C$--5 bd4 ba1.5k sqft47 Banbridge Cres, Brampton, ON L6X5M1Off Market
- C$--2 bd1 ba1.1k sqft51 Banbridge Cres #2, Brampton, ON L6X5M1Off Market
- C$--1 bd1 ba700 sqft26 Portrush Trl #2, Brampton, ON L6X0R3Off Market
Similar homes
- C$1,279,0006 bd5 ba-- sqft28 Iverson Dr, Brampton, ON L6X 0L6For Sale
 MLS ID #W12873394, HOMELIFE/MIRACLE REALTY LTD. TRREB
 - C$1,289,9006 bd4 ba-- sqft34 Nina Pl NE, Brampton, ON L7A 2E1For Sale
 MLS ID #W13697970, ROYAL LEPAGE SIGNATURE REALTY. TRREB
 - C$1,149,0005 bd4 ba-- sqft42 Abbotsbury Dr, Brampton, ON L6X 0S3For Sale
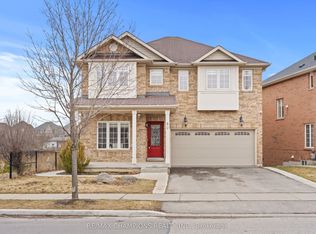 MLS ID #W13461058, RE/MAX CHAMPIONS REALTY INC.. TRREB
 - C$1,299,9006 bd5 ba-- sqft8 Wardsville Dr, Brampton, ON L6Y 0T7For Sale
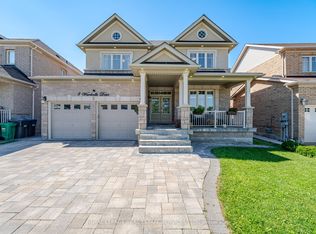 MLS ID #W13655260, ROYAL LEPAGE REAL ESTATE SERVICES LTD.. TRREB
 - C$1,199,0005 bd5 ba-- sqft5 Savita Rd, Brampton, ON L7A 3T2For SaleMLS ID #W13644722, HOMELIFE SUPERSTARS REAL ESTATE LIMITED. TRREB
- C$1,204,9997 bd5 ba-- sqft54 Dwellers Rd, Brampton, ON L6X 5C1For SaleMLS ID #W13518630, CENTURY 21 PROPERTY ZONE REALTY INC.. TRREB
- C$1,349,0008 bd6 ba-- sqft48 Game Creek Cres, Brampton, ON L7A 0K3For SaleMLS ID #W13680770, RE/MAX REALTY SPECIALISTS INC.. TRREB
- C$1,249,9908 bd6 ba-- sqft1 Crown Victoria Dr, Brampton, ON L7A 3A2For SaleMLS ID #W13546110, CENTURY 21 PRESIDENT REALTY INC.. TRREB
- C$1,145,0006 bd4 ba-- sqft67 Buick Blvd, Brampton, ON L7A 3B7For SaleMLS ID #W13624590, CITYSCAPE REAL ESTATE LTD.. TRREB
- C$849,9953 bd4 ba-- sqft58 Fandango Dr, Brampton, ON L6X 0R4For SaleMLS ID #W13655340, HOMELIFE/DIAMONDS REALTY INC.. TRREB
- C$1,449,0006 bd6 ba-- sqft54 Midcrest Cir, Brampton, ON L6Y 0W5For SaleMLS ID #W13646564, RE/MAX OPTIMUM REALTY. TRREB
- C$1,599,9007 bd5 ba-- sqft3 Lisson Cres, Brampton, ON L6X 5H8For SaleMLS ID #W13581496, CENTURY 21 GREEN REALTY INC.. TRREB
- C$924,8503 bd4 ba-- sqft35 Bonavista Dr, Brampton, ON L6X 0N2For SaleMLS ID #W13551700, RE/MAX REALTY ENTERPRISES INC.. TRREB
- C$1,094,4007 bd5 ba-- sqft44 Pebblestone Cir, Brampton, ON L6X 4N2For SaleMLS ID #W13572080, RE/MAX REAL ESTATE CENTRE INC.. TRREB
- C$1,289,9006 bd5 ba-- sqft56 Dovehaven Cres, Brampton, ON L6P 2N8For SaleMLS ID #W13667446, CENTURY 21 PARAMOUNT REALTY INC.. TRREB
- C$1,125,0005 bd3 ba-- sqft7 Banington Cres, Brampton, ON L7A 1G4For SaleMLS ID #W13526360, RE/MAX REALTY SPECIALISTS INC.. TRREB
- C$1,150,0007 bd4 ba-- sqft41 Madronna Gdns, Brampton, ON L7A 2V9For SaleMLS ID #W12907708, RE/MAX REALTY SPECIALISTS INC.. TRREB
- C$1,199,0004 bd4 ba-- sqft566 Brisdale Dr, Brampton, ON L7A 5J4For SaleMLS ID #W13417058, HOMELIFE/MIRACLE REALTY LTD. TRREB
- C$1,299,9994 bd4 ba-- sqft422 Fernforest Dr, Brampton, ON L6R 2P7For SaleMLS ID #W13233102, NEST SEEKERS INTERNATIONAL REAL ESTATE. TRREB
- C$999,0006 bd5 ba-- sqft59 Masters Green Cres, Brampton, ON L7A 3K6For SaleMLS ID #W13647088, RE/MAX REALTY SPECIALISTS INC.. TRREB
