Welcome to this stunning 2-storey detached Home on a massive premium pie-shaped lot in the highly sought-after Credit Valley community. This spacious 4+2 bedroom home features a modern, updated kitchen and an open-concept main floor illuminated by elegant pot lights. The exterior is a true showstopper, offering an expansive backyard sanctuary complete with a gazebo and shed, an extended driveway, and the added convenience of no sidewalk to maintain. The finished basement, featuring two additional bedrooms and a separate entrance, provides incredible versatility for multi-generational living or potential rental income. Perfectly situated for families and commuters alike, this property is just minutes from the Mount Pleasant GO Station, top-rated schools, lush parks, vibrant shopping, and the local community centre. Combining functional luxury with an unbeatable location, this home is the perfect blend of comfort and convenience.
For sale
C$1,279,000
28 Iverson Dr, Brampton, ON L6X 0L6
6beds
5baths
Single Family Residence
Built in ----
3,010 Square Feet Lot
$-- Zestimate®
C$--/sqft
C$-- HOA
What's special
Massive premium pie-shaped lotModern updated kitchenOpen-concept main floorElegant pot lightsExpansive backyard sanctuaryExtended drivewayFinished basement
- 173 days
- 4
- 0
Zillow last checked:
Listing updated:
Listed by:
HOMELIFE/MIRACLE REALTY LTD
Source: TRREB,MLS®#: W12873394 Originating MLS®#: Toronto Regional Real Estate Board
Originating MLS®#: Toronto Regional Real Estate BoardFacts & features
Interior
Bedrooms & bathrooms
- Bedrooms: 6
- Bathrooms: 5
Primary bedroom
- Level: Second
- Dimensions: 7.01 x 5.8
Bedroom
- Level: Basement
- Dimensions: 0 x 0
Bedroom
- Level: Basement
- Dimensions: 0 x 0
Bedroom 2
- Level: Second
- Dimensions: 3.66 x 3.05
Bedroom 3
- Level: Second
- Dimensions: 4.76 x 3.72
Bedroom 4
- Level: Second
- Dimensions: 4.15 x 3.64
Breakfast
- Level: Main
- Dimensions: 3.77 x 1.78
Dining room
- Level: Main
- Dimensions: 6.1 x 3.67
Family room
- Level: Main
- Dimensions: 5.48 x 3.67
Kitchen
- Level: Main
- Dimensions: 3.77 x 2.74
Living room
- Level: Main
- Dimensions: 6.1 x 3.67
Recreation
- Level: Basement
- Dimensions: 0 x 0
Heating
- Forced Air, Gas
Cooling
- Central Air
Features
- Other
- Basement: Apartment,Separate Entrance
- Has fireplace: No
Interior area
- Living area range: 2500-3000 null
Video & virtual tour
Property
Parking
- Total spaces: 6
- Parking features: Garage
- Has garage: Yes
Features
- Stories: 2
- Pool features: None
Lot
- Size: 3,010 Square Feet
Construction
Type & style
- Home type: SingleFamily
- Property subtype: Single Family Residence
Materials
- Brick
- Foundation: Concrete
- Roof: Shingle
Utilities & green energy
- Sewer: Sewer
Community & HOA
Location
- Region: Brampton
Financial & listing details
- Annual tax amount: C$7,912
- Date on market: 3/11/2026
Price history
Price history is unavailable.
Public tax history
Tax history is unavailable.
Climate risks
Neighborhood: Credit Valley
Nearby schools
GreatSchools rating
No schools nearby
We couldn't find any schools near this home.


Similar homes
- C$1,149,3006 bd4 ba-- sqft14 Alboreto Way, Brampton, ON L6X 0N5For Sale
 MLS ID #W13628436, RE/MAX REAL ESTATE CENTRE INC.. TRREB
 - C$1,289,9006 bd4 ba-- sqft34 Nina Pl NE, Brampton, ON L7A 2E1For Sale
 MLS ID #W13697970, ROYAL LEPAGE SIGNATURE REALTY. TRREB
 - C$1,124,9996 bd4 ba-- sqft46 Pertosa Dr, Brampton, ON L6X 4W8For Sale
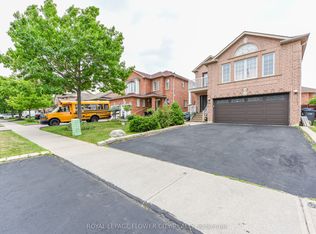 MLS ID #W13616114, ROYAL LEPAGE FLOWER CITY REALTY. TRREB
 - C$1,177,0004 bd4 ba-- sqft23 Roundstone Dr, Brampton, ON L6X 0K7For Sale
 MLS ID #W13237248, HOMELIFE/MIRACLE REALTY LTD. TRREB
