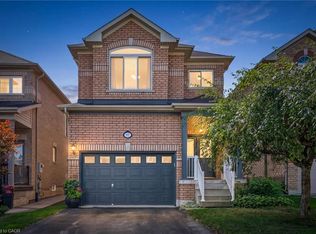
Welcome to this beautifully maintained executive detached home in Brampton's highly sought-after Credit Valley community. Offering approximately 2,357 sq. ft. above grade, this impressive 4-bedroom, 3-bathroom home combines generous living space, quality finishes and pride of ownership. The bright main floor features 9' ceilings, rich hardwood flooring, complementary ceramic tile, upgraded light fixtures, formal living and dining rooms, and a spacious great room with a window and cozy corner gas fireplace. The well-appointed kitchen offers granite countertops, a centre island with breakfast bar, s.s. appliances, a tiled backsplash, under-cabinet lighting and a sun-filled breakfast area with sliding doors overlooking the backyard. Step outside to a fully fenced yard with mature cedar hedges, a large stone patio and a natural gas line for your BBQ, patio heater or fire pit, creating an ideal setting for relaxing and entertaining. Upstairs are 4 spacious bedrooms, including an oversized primary retreat with a double-door entry, a large walk-in closet with custom organizers, and a luxurious 5-piece ensuite featuring granite counters, double sinks, a glass shower, and a soaker tub. A second full bathroom (4-piece) serves the additional bedrooms. The untouched basement, with windows and painted concrete floors, offers excellent potential for future living space. Additional features include a double garage with storage loft, inside entry through the main-floor laundry room, built-in shelving, two belt-drive garage door openers, newer garage doors, a whole-home surge protector, newer smoke detectors, owned furnace, central air conditioning and parking for four vehicles. Ideally located near Mount Pleasant GO Station, public and Catholic schools, parks, trails, libraries, recreation facilities, golf, shopping, restaurants and everyday conveniences, with easy access to Highways 407, 401 and 410. A move-in-ready family home in one of Brampton's most desirable neighborhoods.
Pending
C$1,015,000
7 Iverson Dr, Brampton, ON L6X 0P4
4beds
2,357sqft
Single Family Residence, Residential
Built in 2007
3,611 Square Feet Lot
$-- Zestimate®
C$431/sqft
C$-- HOA
What's special
Bright main floorRich hardwood flooringComplementary ceramic tileUpgraded light fixturesCozy corner gas fireplaceWell-appointed kitchenGranite countertops
- 62 days
- 0
- 0
Zillow last checked:
Listing updated:
Listed by:
Mark Douglas, Salesperson,
Re/Max Professionals Inc Dundas Street West
Source: ITSO,MLS®#: 40855195Originating MLS®#: Cornerstone Association of REALTORS®
Facts & features
Interior
Bedrooms & bathrooms
- Bedrooms: 4
- Bathrooms: 3
- Full bathrooms: 2
- 1/2 bathrooms: 1
- Main level bathrooms: 1
- Main level bedrooms: 1
Other
- Features: Walk-in Closet
- Level: Second
Bedroom
- Level: Second
Bedroom
- Level: Second
Bedroom
- Level: Main
Bathroom
- Features: 2-Piece
- Level: Main
Bathroom
- Description: Separate Glass Shower, Separate Soaker Tub, Granite Counters
- Features: 5+ Piece
- Level: Second
Bathroom
- Description: Linen Shelves
- Features: 4-Piece
- Level: Second
Breakfast room
- Features: Tile Floors
- Level: Main
Dining room
- Features: Hardwood Floor
- Level: Main
Foyer
- Features: Tile Floors
- Level: Main
Great room
- Features: Fireplace, Hardwood Floor
- Level: Main
Kitchen
- Features: Tile Floors
- Level: Main
Laundry
- Features: Inside Entry
- Level: Main
Utility room
- Description: Concrete Floor, 4th Bathroom Rough-In, Windows
- Level: Basement
Heating
- Forced Air, Natural Gas
Cooling
- Central Air
Appliances
- Included: Water Heater, Built-in Microwave, Dishwasher, Dryer, Refrigerator, Stove, Washer
- Laundry: Electric Dryer Hookup, Main Level, Sink
Features
- Auto Garage Door Remote(s), Built-In Appliances, Floor Drains
- Basement: Full,Unfinished
- Has fireplace: No
Interior area
- Total structure area: 2,357
- Total interior livable area: 2,357 sqft
- Finished area above ground: 2,357
Video & virtual tour
Property
Parking
- Total spaces: 4
- Parking features: Attached Garage, Garage Door Opener, Asphalt, Private Drive Double Wide
- Attached garage spaces: 2
- Uncovered spaces: 2
Features
- Stories: 2
- Patio & porch: Patio, Porch
- Exterior features: Privacy
- Waterfront features: Lake/Pond
- Frontage type: East
- Frontage length: 36.09
Lot
- Size: 3,611 Square Feet
- Dimensions: 36.09 x 100.07
- Features: Urban, Rectangular, Highway Access, Library, Place of Worship, Playground Nearby, Public Parking, Public Transit, Rec./Community Centre, School Bus Route, Schools, Shopping Nearby
Details
- Parcel number: 140930199
- Zoning: A1
Construction
Type & style
- Home type: SingleFamily
- Property subtype: Single Family Residence, Residential
Materials
- Brick, Vinyl Siding
- Foundation: Poured Concrete
- Roof: Asphalt Shing
Condition
- 16-30 Years
- New construction: No
- Year built: 2007
Utilities & green energy
- Sewer: Sewer (Municipal)
- Water: Municipal-Metered
Community & HOA
Community
- Security: Smoke Detector
Location
- Region: Brampton
Financial & listing details
- Price per square foot: C$431/sqft
- Annual tax amount: C$7,446
- Date on market: 8/12/2026
- Inclusions: Built-in Microwave, Dishwasher, Dryer, Garage Door Opener, Refrigerator, Smoke Detector, Stove, Washer, S.S. Fridge, S.S. Glass-Top Stove, Otr Stainless Steel Microwave, B/I S.S. Dishwasher, Front-Loading Washer & Dryer In Main Floor Laundry Room, 2 Chamberlain Belt Drive Garage Door Openers, Window Coverings And Electric Light Fixtures
Price history
| Date | Event | Price |
|---|---|---|
| 8/17/2026 | Pending sale | C$1,015,000C$431/sqft |
Source: ITSO #40855195 Report a problem | ||
| 8/12/2026 | Listed for sale | C$1,015,000C$431/sqft |
Source: ITSO #40855195 Report a problem | ||
Public tax history
Tax history is unavailable.
Climate risks
Neighborhood: Credit Valley
Nearby schools
GreatSchools rating
No schools nearby
We couldn't find any schools near this home.
Similar homes
- C$949,9003 bd4 ba2k sqft10 Klemscott Rd, Brampton, ON L7A 0P5For Sale
 MLS ID #40868849, Mike Desormeaux, Salesperson, Rock Star Real Estate Inc.. ITSO
 - C$999,0004 bd3 ba1.6k sqft52 Mistycreek Cres, Brampton, ON L7A 3E8For Sale
 MLS ID #40868107, Mallory Siezar, Broker, RE/MAX Escarpment Realty Inc.. ITSO
 - C$1,024,9005 bd4 ba2.5k sqft8 Cochrane Ave, Brampton, ON L6Z 4J4For Sale
 MLS ID #40852713, Jeff Ham, Salesperson, REVEL Realty Inc. ITSO
 - C$1,049,0004 bd3 ba2k sqft97 Meadowlark Dr N, Halton Hills, ON L7G 0C5For Sale
 MLS ID #40868801, Michelle Boehmer, Salesperson, Keller Williams Edge Realty. ITSO
