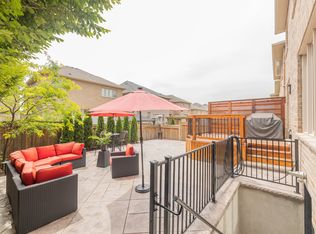
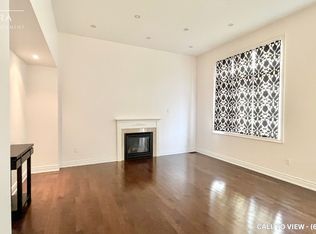
Welcome To 28 Fogerty, A Beautifully Finished 2-Storey Detached 4 Bedroom, 5 Bathroom Home Located In A Prime Brampton Location Near Steeles & Financial. Situated In One Of Brampton's Most Sought-After Neighbourhoods, This Stunning Residence Features A Grand Double Door Entry,Hardwood And Laminate Flooring Throughout The Entire Home, An Open Concept Living Space, PotLights, And Elegant Finishes Throughout.The Spacious Kitchen Features Stainless Steel Appliances And Flows Seamlessly Into The Open Concept Living Area, Perfect For Everyday Family Living And Entertaining. The Main Floor Offers A Functional Layout With A Sunken Laundry Room Featuring Convenient Garage Access. The Second Floor Boasts A Versatile Hallway Den, Ideal For A Home Office, Study Area, Or Additional Living Space, Along With Well-Sized Bedrooms, Including A Primary Bedroom And Additional Bedroom Featuring Walk-In Closets.The Finished Basement Features A Separate Entrance And Provides Additional Living Space Perfect For Entertaining, Relaxing, Or Family Gatherings. The Walk-Out Access Adds Convenience And Versatility To This Exceptional Space.Additional Features Include A Double Car Garage, 4-Car Driveway, And A Less Than One-Year-Old Furnace For Added Efficiency And Peace Of Mind.Enjoy The Convenience Of Being Close To Schools, Parks, Shopping, Transit, Mount Pleasant GO Station, And Major Highways. This Exceptional Home Offers The Perfect Combination Of Location,Space, And Modern Comfort. Flexible Closing Available To Suit Your Needs.
For sale
C$1,249,999
28 Fogerty St, Brampton, ON L6Y 5K2
5beds
5baths
Single Family Residence
Built in ----
4,121 Square Feet Lot
$-- Zestimate®
C$--/sqft
C$-- HOA
What's special
- 44 days
- 16
- 1
Zillow last checked:
Listing updated:
Listed by:
RE/MAX MILLENNIUM REAL ESTATE
Source: TRREB,MLS®#: W13655240 Originating MLS®#: Toronto Regional Real Estate Board
Originating MLS®#: Toronto Regional Real Estate BoardFacts & features
Interior
Bedrooms & bathrooms
- Bedrooms: 5
- Bathrooms: 5
Primary bedroom
- Description: Primary Bedroom
- Level: Second
- Area: 23.95 Square Meters
- Area source: Other
- Dimensions: 5.15 x 4.65
Bedroom 2
- Description: Bedroom 2
- Level: Second
- Area: 12 Square Meters
- Area source: Other
- Dimensions: 3.27 x 3.67
Bedroom 3
- Description: Bedroom 3
- Level: Second
- Area: 16.75 Square Meters
- Area source: Other
- Dimensions: 4.25 x 3.94
Bedroom 4
- Description: Bedroom 4
- Level: Second
- Area: 22.8 Square Meters
- Area source: Other
- Dimensions: 4.13 x 5.52
Breakfast
- Description: Breakfast
- Level: Main
- Area: 11.57 Square Meters
- Area source: Other
- Dimensions: 3.06 x 3.78
Dining room
- Description: Dining Room
- Level: Main
- Area: 12.79 Square Meters
- Area source: Other
- Dimensions: 3.33 x 3.84
Family room
- Description: Family Room
- Level: Main
- Area: 21.74 Square Meters
- Area source: Other
- Dimensions: 5.25 x 4.14
Game room
- Description: Game Room
- Level: Basement
- Area: 10.37 Square Meters
- Area source: Other
- Dimensions: 3.48 x 2.98
Kitchen
- Description: Kitchen
- Level: Main
- Area: 19.8 Square Meters
- Area source: Other
- Dimensions: 4.40 x 4.50
Living room
- Description: Living Room
- Level: Main
- Area: 13.79 Square Meters
- Area source: Other
- Dimensions: 3.95 x 3.49
Office
- Description: Office
- Level: Basement
- Area: 10.15 Square Meters
- Area source: Other
- Dimensions: 3.50 x 2.90
Recreation
- Description: Recreation
- Level: Basement
- Area: 45.85 Square Meters
- Area source: Other
- Dimensions: 8.49 x 5.40
Heating
- Forced Air, Gas
Cooling
- Central Air
Appliances
- Included: Built-In Oven
Features
- Basement: Finished
- Has fireplace: Yes
Interior area
- Living area range: 2500-3000 null
Property
Parking
- Total spaces: 4
- Parking features: Private, Garage Door Opener
- Has attached garage: Yes
Features
- Stories: 2
- Pool features: None
Lot
- Size: 4,121 Square Feet
- Features: Golf
Details
- Parcel number: 140853409
Construction
Type & style
- Home type: SingleFamily
- Property subtype: Single Family Residence
Materials
- Brick Front, Stone
- Foundation: Concrete
- Roof: Asphalt Shingle
Utilities & green energy
- Sewer: Sewer
Community & HOA
Location
- Region: Brampton
Financial & listing details
- Annual tax amount: C$10,410
- Date on market: 8/9/2026
Price history
Price history is unavailable.
Public tax history
Tax history is unavailable.
Climate risks
Neighborhood: Bram West
Nearby schools
GreatSchools rating
No schools nearby
We couldn't find any schools near this home.


Similar homes
- C$1,399,9994 bd3 ba-- sqft17 McNutt St, Brampton, ON L6Y 5L3For Sale
 MLS ID #W13754160, ROYAL LEPAGE MEADOWTOWNE REALTY. TRREB
 - C$1,149,0005 bd6 ba-- sqft274 Buick Blvd, Brampton, ON L7A 4L8For Sale
 MLS ID #W13816290, RE/MAX OPTIMUM REALTY. TRREB
 - C$1,299,9994 bd5 ba-- sqft7339 Black Walnut Trl, Mississauga, ON L5N 7M3For Sale
 MLS ID #W13808302, ROYAL LEPAGE TERREQUITY REALTY. TRREB
 - C$1,199,9995 bd4 ba-- sqft6214 Miriam Way, Mississauga, ON L5N 8J6For Sale
 MLS ID #W13798770, RE/MAX SKYWAY REALTY INC.. TRREB
