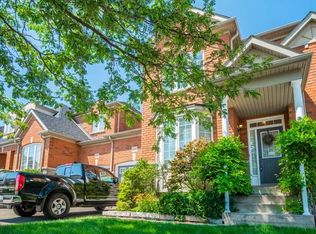
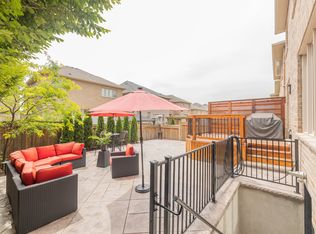
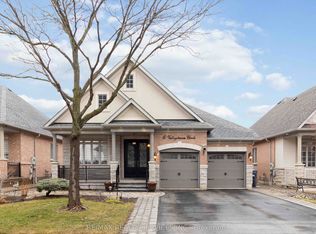
Welcome to 3 Fogerty Street, a former Medallion Developments model home showcasing the sought-after Longcourt Model. Offering 3,354 sq. ft. this home blends designer elegance with everyday comfort. The open-concept layout features soaring 12-foot ceilings on the main floor, primary bedroom, and upper loft, 9-foot ceilings on the second floor, elegant arched doorways and column details, custom Venetian plaster walls, pot lights throughout, and a spiral oak staircase with wrought iron pickets extending from the basement to the second floor. Polished porcelain tile enhances the grand foyer and powder room, while the kitchen features porcelain tile flooring in a unique pattern. Designed for entertaining, the chef-inspired kitchen offers upgraded white Raywal Interiors cabinetry with glass accents, quartz countertops and matching backsplash, an undermount sink, and a large island with breakfast bar. The primary ensuite features quartz finishes, a glass shower, and a soaker tub for a spa-like retreat. Two gas fireplaces-including a renovated three-sided fireplace in the living room and a second in the loft-add warmth and character. The finished basement with a 3-piece bathroom provides flexible space for extended family, guests, a recreation room, gym, or home office. Outside, the professionally landscaped backyard is ideal for relaxing and entertaining. Additional highlights include a laundry room with upgraded cabinetry, a built-in organization centre, and a deep stainless-steel sink. Located in Brampton's desirable Streetsville Glen, south of Steeles Avenue, this home offers quick access to Highways 401 and 407, excellent schools, parks, shopping, restaurants, and everyday amenities. Combining the prestige of a former builder's model home with quality upgrades, craftsmanship, and an unbeatable location, 3 Fogerty Street is a rare opportunity. Too many options and upgrades to list. Book your private viewing today!
For sale
C$1,450,000
3 Fogerty St, Brampton, ON L6Y 5K3
4beds
5baths
Single Family Residence
Built in ----
3,913 Square Feet Lot
$-- Zestimate®
C$--/sqft
C$-- HOA
What's special
Custom venetian plaster wallsPot lights throughoutChef-inspired kitchenUndermount sink
- 46 days
- 23
- 0
Zillow last checked:
Listing updated:
Listed by:
RE/MAX REALTY SPECIALISTS INC.
Source: TRREB,MLS®#: W13636556 Originating MLS®#: Toronto Regional Real Estate Board
Originating MLS®#: Toronto Regional Real Estate BoardFacts & features
Interior
Bedrooms & bathrooms
- Bedrooms: 4
- Bathrooms: 5
Bedroom 2
- Level: Second
- Dimensions: 3.96 x 4.57
Bedroom 3
- Level: Second
- Dimensions: 5.54 x 3.35
Bedroom 4
- Level: Second
- Dimensions: 3.96 x 3.59
Other
- Level: Main
- Dimensions: 3.35 x 5.54
Breakfast
- Level: Main
- Dimensions: 3.04 x 4.32
Den
- Level: Second
- Dimensions: 2.92 x 3.77
Den
- Level: Second
- Dimensions: 5.79 x 4.38
Dining room
- Level: Main
- Dimensions: 3.35 x 5.54
Family room
- Level: Main
- Dimensions: 5.05 x 4.32
Kitchen
- Level: Main
- Dimensions: 3.04 x 4.32
Recreation
- Width: 1 Meters
Heating
- Forced Air, Gas
Cooling
- Central Air
Features
- In-Law Suite
- Basement: Finished
- Has fireplace: Yes
Interior area
- Living area range: 3000-3500 null
Property
Parking
- Total spaces: 4
- Parking features: Garage
- Has garage: Yes
Features
- Stories: 2
- Pool features: None
Lot
- Size: 3,913 Square Feet
Details
- Parcel number: 140853424
Construction
Type & style
- Home type: SingleFamily
- Property subtype: Single Family Residence
Materials
- Brick
- Foundation: Concrete
- Roof: Asphalt Shingle
Utilities & green energy
- Sewer: Sewer
Community & HOA
Location
- Region: Brampton
Financial & listing details
- Annual tax amount: C$11,831
- Date on market: 8/4/2026
Price history
Price history is unavailable.
Public tax history
Tax history is unavailable.
Climate risks
Neighborhood: Bram West
Nearby schools
GreatSchools rating
No schools nearby
We couldn't find any schools near this home.

Similar homes
- C$1,499,9994 bd4 ba-- sqft60 Impulse Cir, Brampton, ON L6X 0X9For Sale
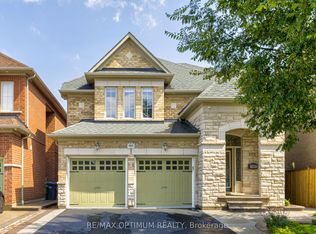 MLS ID #W13749766, RE/MAX OPTIMUM REALTY. TRREB
 - C$1,450,0006 bd5 ba-- sqft14 Adeline Ct, Brampton, ON L6Y 0W9For Sale
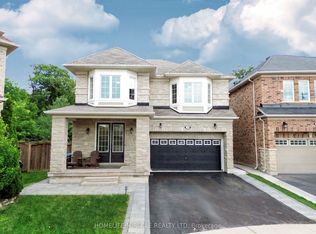 MLS ID #W13507782, HOMELIFE/MIRACLE REALTY LTD. TRREB
 - C$1,549,9995 bd5 ba-- sqft24 Haywood Dr, Brampton, ON L6X 0W1For Sale
 MLS ID #W13711384, HOMELIFE/MIRACLE REALTY LTD. TRREB
 - C$1,449,9004 bd4 ba-- sqft15 Valleystream Cir, Brampton, ON L6P 2E2For Sale
 MLS ID #W13782268, RE/MAX REALTY SERVICES INC.. TRREB
