Welcome to this exceptional estate property, where elegance, privacy and space come together on approximately 2.53 acres backing onto a ravine. This 3,954 sq. ft. home offers an impressive layout with a 3-car garage, 4 fireplaces, hardwood floors, French doors, LED pot lights and extensive features throughout. The stunning primary bedroom features a 5-piece ensuite, walk-in closet and built-in fireplace. The spacious kitchen showcases granite countertops, exposed brick accents, skylights, abundant cabinetry and built-in pantries. Enjoy the bright sunroom with heated floors and skylights overlooking the private grounds. Step outside to your own backyard retreat featuring a heated swimming pool, stamped concrete and beautiful landscaping. A rare opportunity to enjoy the existing estate home or explore the potential to build your custom dream residence on this premium property. Excellent location offering privacy, natural surroundings and convenient access to nearby amenities. Prime Location! A Rare Opportunity To Build Your Custom Dream Mansion On This Premium Estate Lot.
For sale
C$2,900,000
7895 Creditview Rd, Brampton, ON L6Y 0G6
5beds
4baths
Single Family Residence
Built in ----
1.3 Acres Lot
$-- Zestimate®
C$--/sqft
C$-- HOA
What's special
Hardwood floorsFrench doorsLed pot lightsStunning primary bedroomWalk-in closetBuilt-in fireplaceSpacious kitchen
- 13 hours
- 9
- 0
Zillow last checked:
Listing updated:
Listed by:
HOMELIFE SILVERCITY REALTY INC.
Source: TRREB,MLS®#: W13852058 Originating MLS®#: Toronto Regional Real Estate Board
Originating MLS®#: Toronto Regional Real Estate BoardFacts & features
Interior
Bedrooms & bathrooms
- Bedrooms: 5
- Bathrooms: 4
Heating
- Forced Air, Gas
Cooling
- Central Air
Features
- Central Vacuum
- Basement: Unfinished
- Has fireplace: Yes
Interior area
- Living area range: 3500-5000 null
Property
Parking
- Total spaces: 18
- Parking features: Private
- Has garage: Yes
Features
- Stories: 2
- Has private pool: Yes
- Pool features: Outdoor Pool
Lot
- Size: 1.3 Acres
Details
- Parcel number: 140853544
Construction
Type & style
- Home type: SingleFamily
- Property subtype: Single Family Residence
Materials
- Brick
- Foundation: Concrete
- Roof: Shingle
Utilities & green energy
- Sewer: Septic
Community & HOA
Location
- Region: Brampton
Financial & listing details
- Annual tax amount: C$10,973
- Date on market: 10/1/2026
Price history
Price history is unavailable.
Public tax history
Tax history is unavailable.
Climate risks
Neighborhood: Bram West
Nearby schools
GreatSchools rating
No schools nearby
We couldn't find any schools near this home.

Similar homes
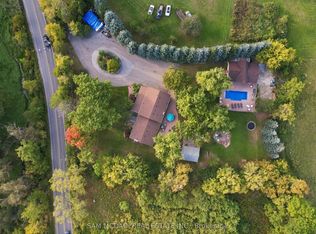
- C$3,288,0005 bd4 ba-- sqft8375 Creditview Rd, Brampton, ON L6Y 0G7For Sale
 MLS ID #W13837294, SAM MCDADI REAL ESTATE INC.. TRREB
 - C$2,100,0005 bd4 ba-- sqft8910 Creditview Rd, Brampton, ON L6Y 0G4For Sale
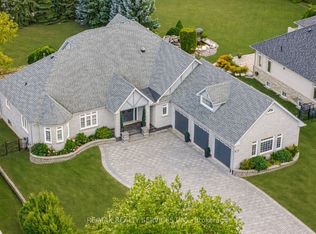 MLS ID #W13833646, RE/MAX REALTY SERVICES INC.. TRREB
 - C$1,675,0005 bd5 ba-- sqft5 McNutt St, Brampton, ON L6Y 5L3For Sale
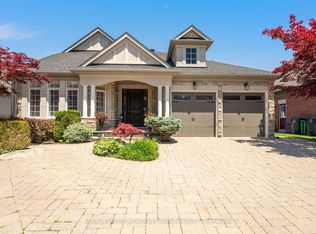 MLS ID #W13843160, ROYAL LEPAGE MEADOWTOWNE REALTY. TRREB
 - C$3,319,9995 bd5 ba-- sqft15550 Side Road 5, Halton Hills, ON L0P 1K0For Sale
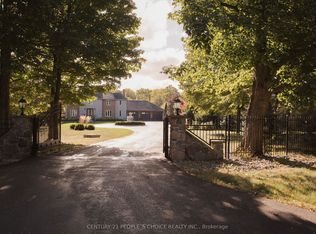 MLS ID #W13831982, CENTURY 21 PEOPLE`S CHOICE REALTY INC.. TRREB
