An Extraordinary Riverfront Estate - A Truly Rare Offering in Mississauga! Set on an exceptional 66 x 430 ft deep lot backing directly onto the picturesque Credit River, this impressive approx. 3,675 sq ft executive residence offers a remarkable combination of space, privacy, and natural beauty. Featuring breathtaking river views from multiple rooms and direct access to the riverbank from the backyard, this one-of-a-kind property presents a lifestyle rarely found in the city. Surrounded by mature trees and lush greenery, the expansive grounds create a peaceful private retreat. The home features 4 bedrooms, 5 bathrooms, generous principal rooms, an elegant foyer with marble flooring, and a distinctive layout with a charming sunroom overlooking the natural surroundings. The kitchen opens onto a spacious deck with spectacular river views, while the fully finished walkout basement provides extensive additional living space, including a family room, office, and recreation area, with potential for an in-law suite. Additional features include Central A/C (2025), owned hot water tank (2017), whole-home water softener, kitchen drinking water filtration system, and security alarm system. A truly exceptional opportunity to own a rare riverfront property in the heart of Mississauga. Properties of this nature are seldom available!
For sale
C$2,790,000
75 River Rd, Mississauga, ON L5M 1R6
5beds
5baths
Single Family Residence
Built in ----
0.65 Acres Lot
$-- Zestimate®
C$--/sqft
C$-- HOA
What's special
Generous principal roomsFamily roomRecreation area
- 21 hours
- 8
- 2
Zillow last checked:
Listing updated:
Listed by:
CENTURY 21 MYPRO REALTY
Source: TRREB,MLS®#: W14139390 Originating MLS®#: Toronto Regional Real Estate Board
Facts & features
Interior
Bedrooms & bathrooms
- Bedrooms: 5
- Bathrooms: 5
Primary bedroom
- Description: Primary Bedroom
- Level: Second
- Area: 19.64 Square Meters
- Area source: Other
- Dimensions: 4.10 x 4.79
Bedroom
- Description: Bedroom
- Level: Basement
- Area: 15.92 Square Meters
- Area source: Other
- Dimensions: 4.93 x 3.23
Bedroom 2
- Description: Bedroom 2
- Level: Second
- Area: 15.08 Square Meters
- Area source: Other
- Dimensions: 4.11 x 3.67
Bedroom 3
- Description: Bedroom 3
- Level: Second
- Area: 19.55 Square Meters
- Area source: Other
- Dimensions: 3.71 x 5.27
Bedroom 4
- Description: Bedroom 4
- Level: Second
- Area: 11.82 Square Meters
- Area source: Other
- Dimensions: 3.54 x 3.34
Den
- Description: Den
- Level: Main
- Area: 8.48 Square Meters
- Area source: Other
- Dimensions: 3.49 x 2.43
Dining room
- Description: Dining Room
- Level: Main
- Area: 17.37 Square Meters
- Area source: Other
- Dimensions: 3.72 x 4.67
Exercise room
- Description: Exercise Room
- Level: Basement
- Area: 27.15 Square Meters
- Area source: Other
- Dimensions: 4.54 x 5.98
Kitchen
- Description: Kitchen
- Level: Main
- Area: 35.3 Square Meters
- Area source: Other
- Dimensions: 7.06 x 5.00
Living room
- Description: Living Room
- Level: Main
- Area: 21.99 Square Meters
- Area source: Other
- Dimensions: 5.96 x 3.69
Recreation
- Description: Recreation
- Level: Basement
- Area: 33.65 Square Meters
- Area source: Other
- Dimensions: 9.67 x 3.48
Heating
- Forced Air, Gas
Cooling
- Central Air
Appliances
- Included: Water Heater Owned, Water Purifier, Water Softener
Features
- Basement: Finished,Walk-Out Access
- Has fireplace: Yes
Interior area
- Living area range: 3500-5000 null
Property
Parking
- Total spaces: 8
- Parking features: Private
- Has attached garage: Yes
Features
- Stories: 2
- Pool features: None
- Has view: Yes
- View description: River
- Has water view: Yes
- Water view: River,Direct
- Waterfront features: River Front, Direct, River
- Body of water: Credit River
Lot
- Size: 0.65 Acres
Details
- Parcel number: 131990011
Construction
Type & style
- Home type: SingleFamily
- Property subtype: Single Family Residence
Materials
- Brick
- Foundation: Concrete Block
- Roof: Asphalt Shingle
Utilities & green energy
- Sewer: Sewer
Community & HOA
Location
- Region: Mississauga
Financial & listing details
- Annual tax amount: C$16,087
- Date on market: 11/2/2026
Price history
Price history is unavailable.
Public tax history
Tax history is unavailable.
Climate risks
Neighborhood: Streetsville
Nearby schools
GreatSchools rating
No schools nearby
We couldn't find any schools near this home.

Similar homes
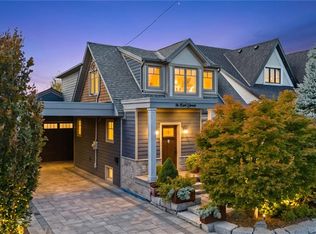
- C$2,975,9006 bd5 ba-- sqft5413 Bimini Ct, Mississauga, ON L5M 6T9For Sale
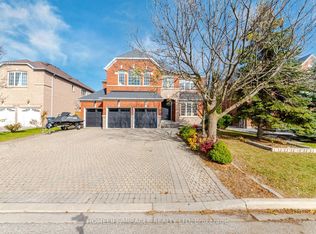 MLS ID #W14138532, HOMELIFE/MIRACLE REALTY LTD. TRREB
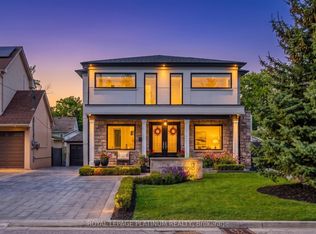
- C$3,499,9996 bd8 ba5.4k sqft57 Joymar Dr, Mississauga, ON L5M 1G1For Sale
 MLS ID #40874134, Michael Phinney, Salesperson, Royal LePage Real Estate Services Phinney Real Estate. ITSO
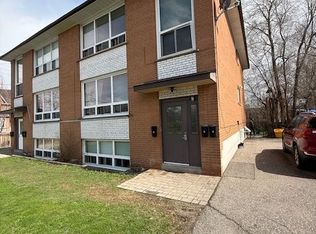
- C$2,950,0005 bd5 ba-- sqft26 Pioneer Dr, Mississauga, ON L5M 1G9New Construction
 MLS ID #W13777734, RE/MAX OPTIMUM REALTY. TRREB
- C$2,499,0006 bd6 ba-- sqft1 Brookside Dr E, Mississauga, ON L5M 1H2For Sale
 MLS ID #W13530054, SAM MCDADI REAL ESTATE INC.. TRREB
