Beautifully renovated and move-in ready, this 3+1 bedroom, 3 full bathroom backsplit home offers stylish living spaces, exceptional versatility, and a private setting in a desirable Mississauga neighbourhood. Thoughtfully updated throughout, the home is ideal for families, multi-generational living, or those seeking additional living space. The bright and inviting main level features an updated kitchen and spacious open-concept living and dining area highlighted by impressive 14-foot ceilings, creating an airy, light-filled space designed for comfortable everyday living and entertaining. Renovated throughout, the home offers a fresh, modern feel while maintaining a warm and welcoming atmosphere. Upstairs, three generously sized bedrooms include a spacious primary retreat complete with a private 3- piece ensuite, while a well-appointed 4-piece bathroom serves the remaining bedrooms. The lower level offers outstanding flexibility with a separate entrance, full kitchen, spacious recreation room, additional bedroom, and a 3-piece bathroom. Whether utilized as an in-law suite, guest accommodations, or extended family living space, this level adds tremendous value and functionality. Outside, the expansive pool-sized backyard offers a rare setting with no rear neighbours, creating a peaceful and private outdoor retreat. With plenty of space for entertaining, recreation, gardening, or future customization, the property provides endless opportunities to enjoy outdoor living. Ideally situated close to schools, parks, shopping, transit, and major commuter routes, this exceptional home combines modern updates, flexible living space, and a sought-after location. Simply unpack and enjoy.
For sale
C$1,189,000
13 Swanhurst Blvd, Mississauga, ON L5N 1B6
4beds
1,233sqft
Single Family Residence, Residential
Built in 1956
9,583 Square Feet Lot
$-- Zestimate®
C$964/sqft
C$-- HOA
What's special
Stylish living spacesThoughtfully updated throughoutUpdated kitchenAiry light-filled spaceFresh modern feelWarm and welcoming atmosphereThree generously sized bedrooms
- 71 days
- 27
- 2
Zillow last checked:
Listing updated:
Listed by:
Jessica Coles, Salesperson,
Royal LePage Burloak Real Estate Services
Source: ITSO,MLS®#: 40843366Originating MLS®#: Cornerstone Association of REALTORS®
Facts & features
Interior
Bedrooms & bathrooms
- Bedrooms: 4
- Bathrooms: 3
- Full bathrooms: 3
Other
- Level: Second
Bedroom
- Description: 2nd Bedroom
- Level: Second
Bedroom
- Description: 3rd Bedroom
- Level: Second
Bedroom
- Description: 4th Bedroom
- Level: Basement
Bathroom
- Features: 4-Piece
- Level: Second
Bathroom
- Features: 3-Piece
- Level: Basement
Other
- Features: 3-Piece
- Level: Second
Kitchen
- Level: Main
Kitchen
- Level: Basement
Other
- Level: Main
Recreation room
- Level: Basement
Heating
- Forced Air, Natural Gas
Cooling
- Central Air
Appliances
- Laundry: Laundry Room
Features
- Auto Garage Door Remote(s), Built-In Appliances
- Basement: Separate Entrance,Full,Finished
- Has fireplace: No
Interior area
- Total structure area: 1,233
- Total interior livable area: 1,233 sqft
- Finished area above ground: 1,233
Video & virtual tour
Property
Parking
- Total spaces: 7
- Parking features: Attached Garage, Private Drive Double Wide
- Attached garage spaces: 1
- Uncovered spaces: 6
Features
- Stories: 2
- Frontage type: West
- Frontage length: 56.00
Lot
- Size: 9,583 Square Feet
- Dimensions: 56 x 145.68
- Features: Urban, Irregular Lot, Park, Place of Worship, Schools, Shopping Nearby
Details
- Parcel number: 132050017
- Zoning: STR-R@
Construction
Type & style
- Home type: SingleFamily
- Architectural style: Backsplit
- Property subtype: Single Family Residence, Residential
Materials
- Brick, Stucco
- Foundation: Unknown
- Roof: Asphalt Shing
Condition
- 51-99 Years
- New construction: No
- Year built: 1956
Utilities & green energy
- Sewer: Sewer (Municipal)
- Water: Municipal
Community & HOA
Location
- Region: Mississauga
Financial & listing details
- Price per square foot: C$964/sqft
- Annual tax amount: C$6,657
- Date on market: 6/30/2026
- Inclusions: Other, Fridge X2, Stove X2, Hood Fan X2, Dishwasher X2, Washer X2 & Dryer X2. All Electrical Light Fixtures, All Window Coverings.
- Exclusions: None.
Price history
| Date | Event | Price |
|---|---|---|
| 8/14/2026 | Price change | C$1,189,000-3.3%C$964/sqft |
Source: ITSO #40843366 Report a problem | ||
| 7/10/2026 | Price change | C$1,229,000+23%C$997/sqft |
Source:  TRREB #W13507348 Report a problem TRREB #W13507348 Report a problem | ||
| 6/30/2026 | Listed for sale | C$999,000C$810/sqft |
Source: ITSO #40843366 Report a problem | ||
Public tax history
Tax history is unavailable.
Climate risks
Neighborhood: Streetsville
Nearby schools
GreatSchools rating
No schools nearby
We couldn't find any schools near this home.


Similar homes
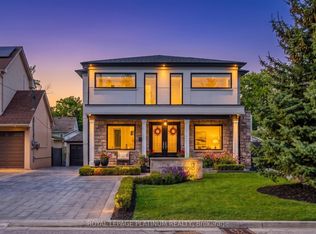
- C$1,125,0004 bd2 ba1.3k sqft1083 Melton Dr, Mississauga, ON L4Y 1L3For Sale
 MLS ID #40859555, Melissa Vargas, Salesperson, RE/MAX REALTY ENTERPRISES INC. ITSO
 - C$989,0004 bd3 ba1.1k sqft6346 Neuchatel Rd, Mississauga, ON L5N 2J8For Sale
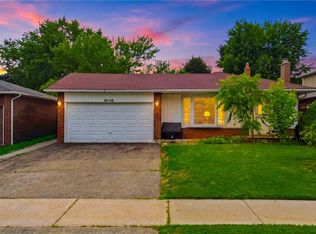 MLS ID #40851930, Rayo Irani, Broker, RE/MAX Aboutowne Realty Corp.. ITSO
 - C$1,249,9995 bd3 ba1.6k sqft2221 Florian Rd, Mississauga, ON L5A 3Y9For Sale
 MLS ID #40858278, Jenny Tasci, Salesperson, ROYAL LEPAGE SIGNATURE REALTY. ITSO
 - C$1,189,0004 bd2 ba1.1k sqft4236 Longmoor Dr, Burlington, ON L7L 4Z9For Sale
 MLS ID #40860130, Jennifer Melo, Salesperson, RE/MAX Escarpment Golfi Realty Inc.. ITSO
