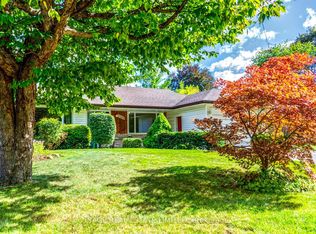
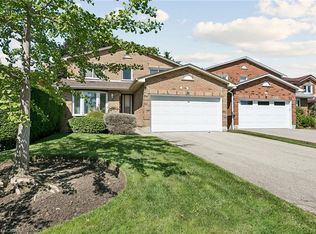
Welcome to this beautifully renovated 3-bedroom, 2.5 bath raised bungalow located on a 50 x 130 Ft Lot in a Cul De Sac! With over 3000 sqft of living space! Step into a modern, functional layout with lots to offer! The bright and spacious main floor features pot lights throughout, an inviting open-concept living and dining area, and a stylish fireplace accent wall that creates a warm focal point for the space. Large eat in kitchen w/ high end appliances that features a Walk out to a nice sized porch-the perfect spot to enjoy your morning coffee while overlooking the expansive backyard an entertainers delight or gardeners dream! A true outdoor retreat! Thoughtfully designed with ample storage throughout, the home also offers convenient interior access to the 2-car garage, complete with a newer garage door. Enjoy added peace of mind with several major components already updated, including the roof, windows, furnace and air conditioning.The full basement is another standout feature, boasting approximately 8-ft ceilings, above-grade windows and no wasted space. An existing separate side entrance provides access to two distinct areas/spaces, offering excellent flexibility for extended family, recreation, a home office, personal gym or other uses. The existing finished area includes a bedroom, eat in kitchen plus living room and 3-piece bathroom. The additional portion offers another room plus a large open-concept recreation space. With so much usable square footage, the possibilities are extensive. Two cantinas provide even more valuable storage. All of this Located in Mississauga's Prime Location! Minutes from schools, shopping(SQ1 &Sherway Gardens), Port Credit, major plazas, local recreation facilities and Trillium Hospital! Enjoy easy access to major commuter routes including the QEW, Hwy 427, Gardiner Expressway and Hwy 403. Too Much To Mention A Must See! Walking distance to TOP RATED SCHOOLS!
Pending
C$1,199,999
2221 Florian Rd, Mississauga, ON L5A 3Y9
5beds
1,618sqft
Single Family Residence, Residential
Built in ----
6,689 Square Feet Lot
$-- Zestimate®
C$742/sqft
C$-- HOA
What's special
- 22 days
- 20
- 0
Zillow last checked:
Listing updated:
Listed by:
Jenny Tasci, Salesperson,
Royal Lepage Signature Realty
Source: ITSO,MLS®#: 40865081Originating MLS®#: Cornerstone Association of REALTORS®
Facts & features
Interior
Bedrooms & bathrooms
- Bedrooms: 5
- Bathrooms: 3
- Full bathrooms: 2
- 1/2 bathrooms: 1
- Main level bathrooms: 2
- Main level bedrooms: 3
Other
- Description: laminate/2pc bath/custom built in closets wall to wall/
- Features: 2-Piece, Carpet Free, Laminate
- Level: Main
Bedroom
- Description: laminate/window/closet
- Features: Laminate
- Level: Main
Bedroom
- Description: laminate/window/closet
- Features: Carpet Free, Laminate
- Level: Main
Bedroom
- Description: separate room/window/parquet/above grade window
- Features: Carpet Free
- Level: Basement
Bedroom
- Description: large open space/above grade windows/laundry/cantina/cold room
- Level: Basement
Bathroom
- Features: 3-Piece
- Level: Main
Bathroom
- Features: 3-Piece
- Level: Basement
Bathroom
- Features: 2-Piece
- Level: Main
Dining room
- Description: laminate/window/laminate
- Features: Carpet Free, Laminate
- Level: Main
Eat in kitchen
- Description: Modern/Eat In Kitchen/Marble/potlights
- Features: Open Concept, Pantry, Walkout to Balcony/Deck
- Level: Main
Kitchen
- Description: Modern Kitchen/S/S Appliances/Walk Out To Balcony/ Lots Of Cupboard space/marble/eat-in kitchen/potlights
- Features: Double Vanity
- Level: Main
Kitchen
- Description: window/eat in kitchen/parquet floors/open concept/above grade window
- Features: Carpet Free
- Level: Basement
Living room
- Description: laminate/fireplace/window/potlights
- Features: Carpet Free, Fireplace, Laminate
- Level: Main
Living room
- Description: open concept/parquet floors
- Features: Carpet Free, Laundry
- Level: Basement
Recreation room
- Description: above grade windows/cantina/
- Features: Carpet Free
- Level: Basement
Heating
- Natural Gas
Cooling
- Central Air
Appliances
- Included: Built-in Microwave, Dishwasher, Dryer, Freezer, Range Hood, Refrigerator, Stove, Washer
- Laundry: Laundry Room
Features
- Built-In Appliances
- Windows: Window Coverings
- Basement: Separate Entrance,Full,Finished
- Has fireplace: No
Interior area
- Total structure area: 1,618
- Total interior livable area: 1,618 sqft
- Finished area above ground: 1,618
Video & virtual tour
Property
Parking
- Total spaces: 6
- Parking features: Attached Garage, Garage Door Opener, Private Drive Double Wide
- Attached garage spaces: 2
- Uncovered spaces: 4
Features
- Stories: 1
- Patio & porch: Porch
- Exterior features: Private Entrance
- Frontage type: West
- Frontage length: 50.00
Lot
- Size: 6,689 Square Feet
- Dimensions: 50 x 133.79
- Features: Urban, Highway Access, Major Highway, Park, Public Transit, Schools, Shopping Nearby
Details
- Parcel number: 133470112
- Zoning: R3
Construction
Type & style
- Home type: SingleFamily
- Architectural style: Traditional
- Property subtype: Single Family Residence, Residential
Materials
- Block
- Foundation: Brick/Mortar, Concrete Block
- Roof: Asphalt Shing
Condition
- 31-50 Years
- New construction: No
Utilities & green energy
- Sewer: Sewer (Municipal)
- Water: Municipal
Community & HOA
Location
- Region: Mississauga
Financial & listing details
- Price per square foot: C$742/sqft
- Annual tax amount: C$8,300
- Date on market: 9/21/2026
- Inclusions: Built-in Microwave, Dishwasher, Dryer, Freezer, Garage Door Opener, Range Hood, Refrigerator, Stove, Washer, Window Coverings, Elf/Window Coverings/S/S Fridge, S/S B/I Microwave (The One In Pics/Video To Be Replaced), B/I Oven, Stove Top, B/I Dishwasher, Fridge, Stove, S/S Washer, S/S Dryer, In Addition: White Washer (As Is), White Dryer (As Is), White Stove (As Is), Dishwasher(As Is), Garage Door Opener And Remotes
- Exclusions: Stainless Steel Freezer In Basement (Insignia)
Price history
| Date | Event | Price |
|---|---|---|
| 10/5/2026 | Pending sale | C$1,199,999C$742/sqft |
Source: ITSO #40865081 Report a problem | ||
| 10/1/2026 | Listed for sale | C$1,199,999C$742/sqft |
Source:  TRREB #W13809472 Report a problem TRREB #W13809472 Report a problem | ||
| 9/24/2026 | Contingent | C$1,199,999C$742/sqft |
Source: TRREB #W13809472 Report a problem | ||
| 9/21/2026 | Listed for sale | C$1,199,999C$742/sqft |
Source: TRREB #W13809472 Report a problem | ||
Public tax history
Tax history is unavailable.
Climate risks
Neighborhood: Cooksville
Nearby schools
GreatSchools rating
No schools nearby
We couldn't find any schools near this home.
Similar homes
- C$1,249,0005 bd4 ba2k sqft2180 Dixie Rd, Mississauga, ON L4Y 1Z3For Sale
 MLS ID #40863746, Rob Golfi, Salesperson, RE/MAX Escarpment Golfi Realty Inc.. ITSO
 - C$1,125,0004 bd2 ba1.3k sqft1083 Melton Dr, Mississauga, ON L4Y 1L3For Sale
 MLS ID #40859555, Melissa Vargas, Salesperson, RE/MAX REALTY ENTERPRISES INC. ITSO
 - C$1,288,7775 bd4 ba2k sqft1287 Willowbank Trl, Mississauga, ON L4W 3P9For Sale
 MLS ID #40862995, Marius Mitrofan, Broker of Record, Re/Max Realtron Marius Mitrofan Group. ITSO
 - C$1,229,9995 bd4 ba1.7k sqft88 Rabbit Ln, Toronto, ON M9B 5S9For Sale
 MLS ID #40845564, Cory Martin, Broker, Martin Group. ITSO
