Welcome To This Raised Bungalow perfectly located in the highly desirable Cooksville neighborhood of Mississauga. Set on a spacious 70 x 120 ft Lot Backing Onto green space/Cliff Park, Comes with 3 Bedrooms And A Full Washroom On Main Floor And Additional 2 Bedrooms, Family Room and one full washroom In The Finished Basement With A Double car Garage And 4 Driveway Parking. Enjoy Homegrown fruit with Cherry, Apple, Pear Trees in the backyard. Conveniently Located Close To Shopping, Hospital, Major Highways, Public Transportation, Parks. Walk To Junior Public, Junior Catholic & Senior Public Schools. MOVE-IN,RENOVATE OR BUILDYOUR DREAM HOME ON A RARELY FOUND BIG LOT IN ONE OF THE BEST PRIME LOCATIONS IN MISSISSAUGA. Incredible opportunity!
Sold for $1,098,888
C$1,098,888
2179 Florian Rd, Mississauga, ON L5A 2M5
5beds
1,068sqft
Single Family Residence, Residential
Built in ----
8,400 Square Feet Lot
$-- Zestimate®
C$1,029/sqft
C$2,344 Estimated rent
Home value
Not available
Estimated sales range
Not available
Not available
Owner options
List your home for rent
C$2,344/mo
Rent Zestimate®
Find your next renter with Zillow Rental Manager. Plus, with online applications, you can quickly screen prospective tenants – for free.
C$2,344/mo
Rent Zestimate®
Refinance and save
C$4,646/mo
Est. payment
Refinancing to a lower rate could help reduce your monthly payments and save thousands over the life of the loan.
C$4,646/mo
Est. payment
Explore your selling options
Work with a Zillow partner agent
Leverage their expertise and Zillow's premium Showcase listings to get your home seen by more buyers.
Get startedList with your own agent
Get your home in front of millions of buyers by listing it on Zillow.
Learn how to do itSell it yourself
Take full control of how buyers see your home on Zillow by listing For Sale by Owner (FSBO).
List your homeWhat's special
Full washroomFinished basement
Zillow last checked:
Listing updated:
Listed by:
Bilal El Zein, Salesperson,
RE/MAX Realty Specialists Inc.
Source: ITSO,MLS®#: 40725382Originating MLS®#: Cornerstone Association of REALTORS®
Facts & features
Interior
Bedrooms & bathrooms
- Bedrooms: 5
- Bathrooms: 2
- Full bathrooms: 2
- Main level bathrooms: 1
- Main level bedrooms: 3
Other
- Level: Main
Bedroom
- Level: Main
Bedroom
- Level: Main
Bedroom
- Level: Basement
Bedroom
- Level: Basement
Bathroom
- Features: 3-Piece
- Level: Main
Bathroom
- Features: 4-Piece
- Level: Basement
Dining room
- Level: Main
Dining room
- Level: Basement
Foyer
- Level: Main
Kitchen
- Level: Main
Living room
- Level: Main
Living room
- Level: Basement
Heating
- Forced Air, Natural Gas
Cooling
- Central Air
Appliances
- Included: Dishwasher, Dryer, Refrigerator, Stove, Washer
- Laundry: Lower Level
Features
- Other
- Basement: Full,Finished
- Has fireplace: No
Interior area
- Total structure area: 1,868
- Total interior livable area: 1,068 sqft
- Finished area above ground: 1,068
- Finished area below ground: 800
Property
Parking
- Total spaces: 6
- Parking features: Attached Garage, Private Drive Triple+ Wide
- Attached garage spaces: 2
- Uncovered spaces: 4
Features
- Stories: 1
- Has view: Yes
- View description: Park/Greenbelt
- Frontage type: East
- Frontage length: 70.00
Lot
- Size: 8,400 Square Feet
- Dimensions: 70 x 120
- Features: Urban, Hospital, Major Highway, Place of Worship, Public Transit, Regional Mall, Schools
Details
- Parcel number: 133470107
- Zoning: R3-301
Construction
Type & style
- Home type: SingleFamily
- Architectural style: Bungalow Raised
- Property subtype: Single Family Residence, Residential
Materials
- Brick
- Roof: Asphalt Shing
Condition
- 51-99 Years
- New construction: No
Utilities & green energy
- Sewer: Sewer (Municipal)
- Water: Municipal
Community & HOA
Location
- Region: Mississauga
Financial & listing details
- Price per square foot: C$1,029/sqft
- Annual tax amount: C$6,295
- Date on market: 5/6/2025
- Inclusions: Dishwasher, Dryer, Refrigerator, Stove, Washer
Price history
| Date | Event | Price |
|---|---|---|
| 8/22/2025 | Sold | C$1,098,888C$1,029/sqft |
Source: ITSO #40725382 Report a problem | ||
Public tax history
Tax history is unavailable.
Neighborhood: Cooksville
Nearby homes
- C$1,225,0004 bd3 ba-- sqft2189 Corsair Rd, Mississauga, ON L5A2L7For Sale
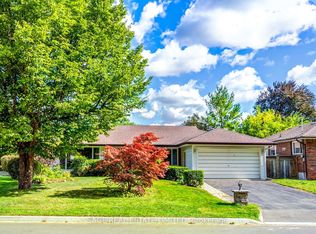
- C$1,199,9995 bd3 ba1.6k sqft2221 Florian Rd, Mississauga, ON L5A3Y9For Sale

- C$2,6504 bd3 ba-- sqft360 Chantenay Dr, Mississauga, ON L5A1E7For Rent
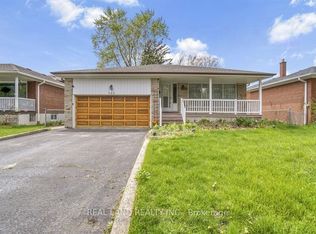
- C$1,150,0003 bd3 ba-- sqft2222 Florian Rd, Mississauga, ON L5A2M4For Sale
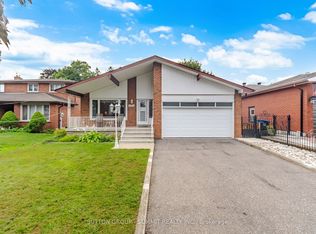
- C$1,248,8004 bd3 ba-- sqft353 Chantenay Dr W, Mississauga, ON L5A1E9For Sale
- C$1,248,8004 bd3 ba-- sqft353 Chantenay Dr, Mississauga, ON L5A1E9For Sale
- C$1,310,3183 bd4 ba1.8k sqft394 Tedwyn Dr, Mississauga, ON L5A1J5Sold
- C$--3 bd3 ba-- sqft391 Tedwyn Dr, Mississauga, ON L5A1J4Off Market
Nearby schools
GreatSchools rating
No schools nearby
We couldn't find any schools near this home.
