Nestled on an extraordinary 75 x 189 foot lot in the heart of desirable Clarkson, this one-of-a-kind property is brimming with timeless character, warmth, and endless possibilities. Walking distance to both the Clarkson GO Station and the bars & restaurants of Clarkson Village, this location comes with an impressive lifestyle. From the enclosed front porch to the charming architectural details found throughout, this exceptional home offers a rare blend of historic charm and modern convenience. A private driveway with parking for up to six cars leads to the detached barn at the rear of the property - a truly unique feature ideal for hobbyists, storage, a workshop, or future creative use. The custom renovated eat-in kitchen is the heart of the home, showcasing an imported Aga dual fuel stove from England that has 3 separate oven compartments and ideal for any chef/baker, quality finishes, a dual dishwasher, and plenty of space for family gatherings and entertaining. Elegant formal living and dining rooms are accented by beautiful dark wood millwork and provide inviting spaces for hosting. The cozy family room offers a relaxing retreat complete with a walkout to the covered back deck, featuring a hot tub, and overlooking the expansive fully-fenced, dog friendly backyard. Upstairs, you'll find four generously sized bedrooms along with beautifully renovated bathrooms featuring luxurious heated floors on each level. The finished basement extends the living space with two additional bedrooms, including one with a separate walk-up to the backyard - ideal for guests, extended family, or potential in-law accommodations. Ample storage space throughout the home ensures functionality meets comfort at every turn. Set on an incredible lot offering privacy and mature surroundings, this remarkable property presents a rare opportunity to own a truly distinctive home in one of Mississauga's most sought-after communities.
For sale
C$1,599,999
1807 Balsam Ave, Mississauga, ON L5J 1L3
6beds
2,055sqft
Single Family Residence, Residential
Built in ----
0.33 Acres Lot
$-- Zestimate®
C$779/sqft
C$-- HOA
What's special
Enclosed front porchCustom renovated eat-in kitchenQuality finishesDual dishwasherBeautiful dark wood millworkCozy family roomFour generously sized bedrooms
- 69 days |
- 31 |
- 2 |
Zillow last checked:
Listing updated:
Listed by:
Sean Hanlon, Salesperson,
Royal Lepage Real Estate Associates
Source: ITSO,MLS®#: 40834383Originating MLS®#: Cornerstone Association of REALTORS®
Facts & features
Interior
Bedrooms & bathrooms
- Bedrooms: 6
- Bathrooms: 3
- Full bathrooms: 3
- Main level bathrooms: 1
Other
- Level: Second
Bedroom
- Level: Second
Bedroom
- Level: Second
Bedroom
- Level: Second
Bedroom
- Level: Basement
Bedroom
- Level: Basement
Bathroom
- Features: 4-Piece
- Level: Second
Bathroom
- Features: 3-Piece
- Level: Main
Bathroom
- Features: 3-Piece
- Level: Basement
Breakfast room
- Level: Main
Dining room
- Level: Main
Family room
- Level: Main
Kitchen
- Level: Main
Living room
- Level: Main
Office
- Level: Main
Other
- Level: Second
Recreation room
- Level: Basement
Heating
- Forced Air, Natural Gas
Cooling
- Central Air
Appliances
- Included: Garborator, Instant Hot Water, Water Heater Owned
- Laundry: Lower Level
Features
- Central Vacuum
- Basement: Full,Finished
- Has fireplace: No
Interior area
- Total structure area: 2,055
- Total interior livable area: 2,055 sqft
- Finished area above ground: 2,055
Video & virtual tour
Property
Parking
- Total spaces: 6
- Parking features: Private Drive Single Wide
- Uncovered spaces: 6
Features
- Stories: 2
- Has spa: Yes
- Spa features: Hot Tub
- Frontage type: North
- Frontage length: 75.00
Lot
- Size: 0.33 Acres
- Dimensions: 75 x 189.78
- Features: Urban, Public Transit, Schools, Shopping Nearby, Trails
Details
- Parcel number: 134450065
- Zoning: R3
Construction
Type & style
- Home type: SingleFamily
- Property subtype: Single Family Residence, Residential
Materials
- Aluminum Siding, Brick Veneer
- Roof: Metal, Shingle
Condition
- 100+ Years
- New construction: No
Utilities & green energy
- Sewer: Sewer (Municipal)
- Water: Municipal
Community & HOA
Location
- Region: Mississauga
Financial & listing details
- Price per square foot: C$779/sqft
- Annual tax amount: C$8,064
- Date on market: 5/29/2026
- Inclusions: Negotiable, Fridge, Stove, Dishwasher, Microwave, Furnace, Cac, Washer, Dryer, Tankless Hot Water Heater, Central Vac "as Is" With Attachments, Telsa 32 Amp Electric Car Charger, Hot Tub, Bbq With Gas Hookup, Builit-In Speakers In Kitchen. Armoire In 4th Bedroom Included.
- Exclusions: Living Room Chandelier, Living Room Fireplace Screen, Back Outdoor Deck Speakers, Wine Fridge.Metal Shelf In 3 Bedroom Excluded.
S
Sean Hanlon, Salesperson
(289) 936-4069
By pressing Contact Agent, you agree that the real estate professional identified above may call/text you about your search, which may involve use of automated means and pre-recorded/artificial voices. You don't need to consent as a condition of buying any property, goods, or services. Message/data rates may apply. You also agree to our Terms of Use. Zillow does not endorse any real estate professionals. We may share information about your recent and future site activity with your agent to help them understand what you're looking for in a home.
Price history
| Date | Event | Price |
|---|---|---|
| 5/29/2026 | Listed for sale | C$1,599,999C$779/sqft |
Source: ITSO #40834383 Report a problem | ||
Public tax history
Tax history is unavailable.
Climate risks
Neighborhood: Clarkson
Nearby schools
GreatSchools rating
No schools nearby
We couldn't find any schools near this home.
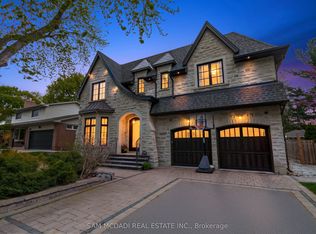
- C$2,980,0005 bd5 ba-- sqft1134 Welwyn Dr, Mississauga, ON L5J3J3For Sale
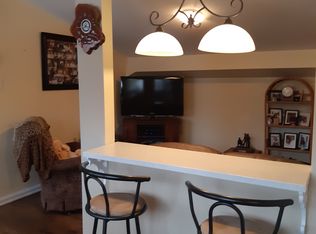
- C$--2 bd1 ba1k sqft1190 Clarkson Rd N #1, Mississauga, ON L5J2W2Off Market
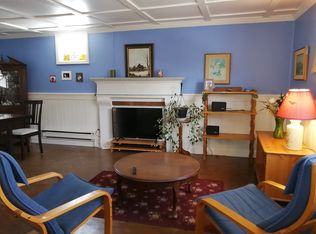
- C$--2 bd2 ba1k sqft1190 Clarkson Rd N, Mississauga, ON L5J2W2Off Market
- C$1,649,9994 bd4 ba-- sqft1839 Fellen Pl, Mississauga, ON L5J4S4For Sale

- C$2,8502 bd2 ba-- sqft1770 Fellen Pl #BASEMENT, Mississauga, ON L5J4S4For Rent
- C$3,188,0005 bd5 ba-- sqft1031 Welwyn Dr, Mississauga, ON L5J3J2For Sale
- C$2,899,0007 bd6 ba-- sqft1235 Whittington Rd, Mississauga, ON L5J3J8For Sale
- C$1,285,0004 bd2 ba-- sqft1864 Hindhead Rd, Mississauga, ON L5J1N6For Sale
Similar homes
- C$1,549,9004 bd4 ba2.1k sqft1087 Fairbanks Pl, Oakville, ON L6H 2X1For Sale
 MLS ID #40846926, Laura Smythe, Salesperson, Royal LePage Realty Plus Oakville Ltd.. ITSO
 - C$1,699,9003 bd2 ba1.7k sqft46 Bay St, Mississauga, ON L5H 1C3For Sale
 MLS ID #40850300, Sheri Sullivan, Salesperson, Right at Home Realty. ITSO
 - C$1,599,9994 bd2 ba1.7k sqft36 Mississauga Rd N, Mississauga, ON L5H 2H6For Sale
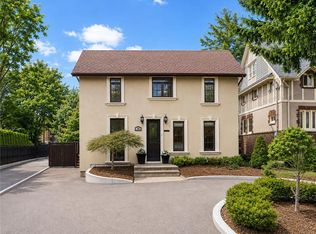 MLS ID #40818714, Nick Crozier, Salesperson, Royal Lepage Real Estate Associates. ITSO
 - C$1,969,0004 bd3 ba2.4k sqft1648 Crediton Pkwy, Mississauga, ON L5G 3X3For Sale
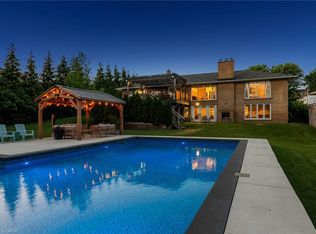 MLS ID #40840120, Jeff Ham, Salesperson, REVEL Realty Inc. ITSO
 - C$1,599,0004 bd2 ba1.8k sqft3462 Regal Rd, Burlington, ON L7N 1L8For SaleMLS ID #40853560, Kevin Andrew, Salesperson, Royal LePage Burloak Real Estate Services. ITSO
- C$1,798,9993 bd2 ba1.3k sqft2128 Dunedin Rd, Oakville, ON L6J 5V3For SaleMLS ID #40846050, Jeff Ham, Salesperson, REVEL Realty Inc. ITSO
- C$1,625,0005 bd3 ba1.1k sqft98 Miller Rd, Oakville, ON L6H 1J9For SaleMLS ID #40850343, Victoria Cairo, Salesperson, Re/Max Twin City Realty Inc.. ITSO
- C$2,149,8504 bd3 ba2.2k sqft625 Sir Richards Rd, Mississauga, ON L5C 1A3For SaleMLS ID #40848115, Peter Papousek, Salesperson, RE/MAX REALTY ENTERPRISES INC. ITSO
- C$1,565,0005 bd3 ba2.4k sqft2261 Grouse Ln, Oakville, ON L6M 3Z8For SaleMLS ID #40845546, Rina Di Risio, Salesperson, Royal LePage Real Estate Services Ltd.. ITSO
- C$1,594,9005 bd3 ba2.3k sqft2116 Caroline St, Burlington, ON L7R 1L8For SaleMLS ID #40852556, Drew Woolcott, Broker, RE/MAX Escarpment Realty Inc.. ITSO
- C$1,859,0004 bd3 ba1.3k sqft1589 Crediton Pkwy, Mississauga, ON L5G 3X2For SaleMLS ID #40841351, Ashley Cormier, Salesperson, Keller Williams Edge Realty. ITSO
- C$1,649,0005 bd4 ba2.8k sqft2425 Nichols Dr, Oakville, ON L6H 6T2For SaleMLS ID #40838179, Adrian Kiani Khalkhal, Salesperson, Right at Home Realty. ITSO
- C$1,549,9004 bd3 ba1.7k sqft586 Woodland Ave, Burlington, ON L7R 2S5For SaleMLS ID #40854073, Roy La Chappelle, Salesperson, Keller Williams Edge Realty. ITSO
- C$2,350,0005 bd4 ba2.7k sqft1194 Queen Victoria Ave, Mississauga, ON L5H 3H3For SaleMLS ID #40851652, Maria Soares, Salesperson, RE/MAX Aboutowne Realty Corp.. ITSO
- C$2,248,8004 bd2 ba2.2k sqft11 Ben Machree Dr, Mississauga, ON L5H 2S2For SaleMLS ID #40832381, Corrie Harding Keizs, Broker, ROYAL LEPAGE REAL ESTATE Associates. ITSO
- C$1,620,0004 bd4 ba3k sqft2152 Grand Ravine Dr, Oakville, ON L6H 6B3For SaleMLS ID #40841613, Jake Nicolle, Salesperson, REAL BROKER ONTARIO LTD BROKERAGE 1800R. ITSO
- C$1,299,0004 bd4 ba1.6k sqft4107 Rolling Valley Dr, Mississauga, ON L5L 2J1For SaleMLS ID #40838070, Sean Hanlon, Salesperson, Royal Lepage Real Estate Associates. ITSO
- C$1,580,0005 bd5 ba2.1k sqft612 Marley Rd, Burlington, ON L7T 3R7For SaleMLS ID #40841454, James Lowes, Salesperson, CASORA REALTY INC.. ITSO
- C$1,249,9004 bd2 ba1.3k sqft81 Tremaine Rd, Milton, ON L9T 2W8For SaleMLS ID #40853081, Lisa Hartsink, Broker of Record, Coldwell Banker Elevate Realty, Brokerage. ITSO
- C$1,599,9003 bd3 ba1.9k sqft280 Penn Dr, Burlington, ON L7N 2B8For SaleMLS ID #40841678, Ryan Urban, Broker, Keller Williams Edge Realty. ITSO
