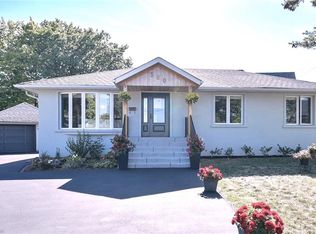
Welcome to this beautifully updated detached home situated on a spacious 65 x 115 ft lot in one of Oakville’s MOST DESIRABLE FAMILY-FRIENDLY neighbourhoods. Thoughtfully renovated with quality finishes throughout offering over 2200sqft+ of finished living space. Featuring an open-concept layout, a stylish modern kitchen with stainless steel appliances, engineered hardwood flooring, three generously sized bedrooms on the main level, and two full bathrooms, including a private ensuite in the primary bedroom. The fully finished lower level with a separate entrance offers two additional spacious bedrooms, a full bathroom, and a rough-in for a kitchen or wet bar, creating excellent potential for an in-law suite or multi-generational living. Step outside to your impressive private backyard oasis, completely redesigned in 2022. Enjoy the professionally landscaped yard featuring a stunning interlocking patio, spacious entertaining area, and an inviting HEATED IN-GROUND POOL perfect for relaxing or hosting family and friends. Additional updates include Furnace (2019), Pool Liner (2020), and Pool Heater (2024) offering added peace of mind. Ideally located within walking distance to the highly rated Sunningdale Public School and White Oaks Secondary School, as well as White Oaks Park, Oakville Public Library, River Oaks Community Centre, shopping, restaurants, transit, and QUICK ACCESS TO QEW.
For sale
C$1,549,999
98 Miller Rd, Oakville, ON L6H 1J9
5beds
1,164sqft
Single Family Residence, Residential
Built in ----
7,475 Square Feet Lot
$-- Zestimate®
C$1,332/sqft
C$-- HOA
What's special
- 38 days
- 17
- 0
Zillow last checked:
Listing updated:
Listed by:
Victoria Cairo, Salesperson,
Re/Max Twin City Realty Inc.
Source: ITSO,MLS®#: 40864269Originating MLS®#: Brantford Regional Real Estate Association Inc.
Facts & features
Interior
Bedrooms & bathrooms
- Bedrooms: 5
- Bathrooms: 3
- Full bathrooms: 3
- Main level bathrooms: 2
- Main level bedrooms: 3
Other
- Features: 3-Piece, Crown Moulding
- Level: Main
- Area: 122.32
- Dimensions: 11ft. 10in. X 11ft. 2in.
Bedroom
- Features: Crown Moulding
- Level: Main
- Area: 73.05
- Dimensions: 8ft. 9in. X 9ft. 3in.
Bedroom
- Features: Crown Moulding
- Level: Main
- Area: 85.53
- Dimensions: 12ft. 8in. X 7ft. 8in.
Bedroom
- Level: Basement
- Area: 121.73
- Dimensions: 12ft. 10in. X 10ft. 6in.
Bedroom
- Features: 3-Piece, Semi-Ensuite (walk thru)
- Level: Basement
- Area: 146.26
- Dimensions: 16ft. 9in. X 9ft. 9in.
Bathroom
- Features: 3-Piece
- Level: Main
Bathroom
- Features: 3-Piece
- Level: Basement
Bathroom
- Features: 3-Piece
- Level: Main
Dining room
- Features: Crown Moulding
- Level: Main
- Area: 85.58
- Dimensions: 12ft. 7in. X 7ft. 9in.
Kitchen
- Features: Crown Moulding
- Level: Main
- Area: 78.38
- Dimensions: 11ft. 7in. X 7ft. 8in.
Living room
- Features: Bay Window, Crown Moulding, Fireplace
- Level: Main
- Area: 217.38
- Dimensions: 18ft. 1in. X 12ft. 7in.
Recreation room
- Features: Roughed-In
- Level: Basement
- Area: 255.43
- Dimensions: 28ft. 10in. X 9ft. 9in.
Heating
- Fireplace(s), Forced Air
Cooling
- Central Air
Appliances
- Included: Dishwasher, Dryer, Stove
- Laundry: In Basement
Features
- In-law Capability
- Basement: Separate Entrance,Full,Finished
- Number of fireplaces: 1
- Fireplace features: Electric
Interior area
- Total structure area: 2,264
- Total interior livable area: 1,164 sqft
- Finished area above ground: 1,164
- Finished area below ground: 1,100
Property
Parking
- Total spaces: 5
- Parking features: Attached Garage, Garage Door Opener, Asphalt, Private Drive Double Wide
- Attached garage spaces: 1
- Uncovered spaces: 4
Features
- Stories: 1
- Patio & porch: Deck, Patio, Porch
- Exterior features: Awning(s), Landscaped, Privacy
- Has private pool: Yes
- Pool features: In Ground
- Frontage type: South
- Frontage length: 65.00
Lot
- Size: 7,475 Square Feet
- Dimensions: 65 x 115
- Features: Urban, Rectangular, Park, Schools
Details
- Parcel number: 248730009
- Zoning: RL3-0
- Other equipment: Pool Equipment
Construction
Type & style
- Home type: SingleFamily
- Architectural style: Bungalow
- Property subtype: Single Family Residence, Residential
Materials
- Brick, Vinyl Siding
- Foundation: Concrete Block
- Roof: Asphalt Shing
Condition
- 31-50 Years
- New construction: No
Utilities & green energy
- Sewer: Sewer (Municipal)
- Water: Municipal
Community & HOA
Community
- Security: Alarm System, Security System, Smoke Detector(s)
Location
- Region: Oakville
Financial & listing details
- Price per square foot: C$1,332/sqft
- Annual tax amount: C$5,392
- Date on market: 9/17/2026
- Inclusions: Dishwasher, Dryer, Garage Door Opener, Pool Equipment, Stove
Price history
| Date | Event | Price |
|---|---|---|
| 9/17/2026 | Listed for sale | C$1,549,999C$1,332/sqft |
Source: ITSO #40864269 Report a problem | ||
Public tax history
Tax history is unavailable.
Climate risks
Neighborhood: College Park
Nearby schools
GreatSchools rating
No schools nearby
We couldn't find any schools near this home.
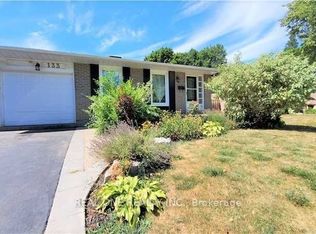
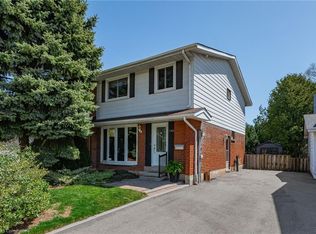
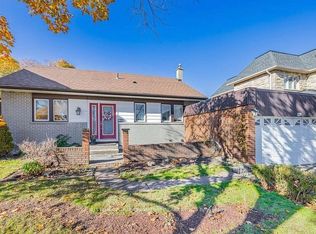
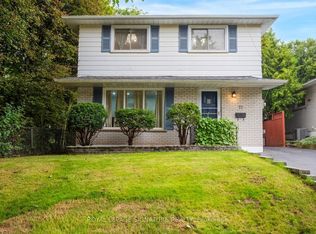
Similar homes
- C$1,389,8884 bd2 ba1.2k sqft390 Wendall Pl, Oakville, ON L6K 2M1For Sale
 MLS ID #40866679, Wesley Niedzielski, Salesperson, SUTTON GROUP QUANTUM REALTY INC. ITSO
 - C$1,588,8883 bd4 ba1.5k sqft3395 Post Rd, Oakville, ON L6H 0Z2For Sale
 MLS ID #40846742, Sandy Dalton, Salesperson, Royal LePage Real Estate Services Ltd.. ITSO
 - C$860,0003 bd2 ba1.1k sqft1308 Redbank Cres, Oakville, ON L6H 1Y5For Sale
 MLS ID #40863598, Vanessa Perry, Salesperson, Cirrius Realty Inc.. ITSO
 - C$1,269,9004 bd3 ba1.7k sqft1177 Grand Blvd, Oakville, ON L6H 2V2For Sale
 MLS ID #40850849, Lisa Lanoue, Broker, RE/MAX Aboutowne Realty Corp.. ITSO
