Exceptional opportunity in the highly sought-after College Park community of Oakville! Welcome to 127 Mayfield Drive, a well-maintained, move-in-ready bungalow offering 4 spacious bedrooms, 2 full washrooms, a bright living room with fireplace, a generous dining area, and an expansive kitchen-perfect for families, investors, or builders alike. The home has just become vacant and was previously generating $4,200 per month in rental income, making it an excellent investment opportunity with immediate income potential if leased again.Situated on a premium lot, the property features parking for up to 8 vehicles, including a 6-car driveway and a 2-car attached garage. The backyard offers a full-size 16 ft x 32 ft in-ground swimming pool, creating a fantastic outdoor entertaining space. The pool is fully in place and functional but requires routine maintenance and a new liner, presenting a great opportunity for the next owner to restore it to its full potential. For builders and developers, this property comes with approved permits to construct approximately 3,400 sq. ft. above grade (approximately 5,200 sq. ft. including the basement), allowing you to build a spectacular luxury custom home in a neighbourhood surrounded by newly built multi-million-dollar residences. Ideally located just 7 minutes from Lakeshore Road, 2 minutes from the golf course, and 5 minutes from Downtown Oakville, with easy access to top-rated schools, parks, shopping, restaurants, transit, and all major amenities.Whether you're looking for a move-in-ready home, a strong investment property, or the perfect lot to build your dream custom residence, 127 Mayfield Drive presents a rare opportunity in one of Oakville's fastest-transforming luxury neighbourhoods.
For sale
C$1,289,990
127 Mayfield Dr, Oakville, ON L6H 1K6
4beds
2baths
Single Family Residence
Built in ----
7,860 Square Feet Lot
$-- Zestimate®
C$--/sqft
C$-- HOA
What's special
Generous dining areaExpansive kitchenPremium lotFantastic outdoor entertaining space
- 24 days |
- 19 |
- 0 |
Zillow last checked:
Listing updated:
Listed by:
SUTTON GROUP QUANTUM REALTY INC.
Source: TRREB,MLS®#: W13545806 Originating MLS®#: Toronto Regional Real Estate Board
Originating MLS®#: Toronto Regional Real Estate BoardFacts & features
Interior
Bedrooms & bathrooms
- Bedrooms: 4
- Bathrooms: 2
Primary bedroom
- Level: Main
- Dimensions: 20.67 x 14.47
Bedroom 2
- Level: Main
- Dimensions: 10.17 x 10.07
Bedroom 3
- Level: Main
- Dimensions: 13.09 x 9.97
Bedroom 4
- Level: Main
- Dimensions: 9.88 x 9.88
Bathroom
- Level: Ground
- Dimensions: 4 x 5
Bathroom
- Level: Ground
- Dimensions: 5 x 6
Den
- Level: Main
- Dimensions: 15.78 x 11.29
Dining room
- Level: Main
- Dimensions: 12.11 x 10.1
Family room
- Level: Main
- Dimensions: 19.29 x 11.42
Kitchen
- Level: Main
- Dimensions: 13.09 x 12.99
Heating
- Forced Air, Gas
Cooling
- Central Air
Features
- Other
- Basement: Partially Finished,Walk-Up Access
- Has fireplace: Yes
Interior area
- Living area range: 1500-2000 null
Video & virtual tour
Property
Parking
- Total spaces: 4
- Parking features: Private
- Has garage: Yes
Features
- Has private pool: Yes
- Pool features: In Ground
- Waterfront features: None
Lot
- Size: 7,860 Square Feet
- Features: Rectangular Lot
Details
- Parcel number: 248750050
Construction
Type & style
- Home type: SingleFamily
- Architectural style: Bungalow
- Property subtype: Single Family Residence
Materials
- Brick, Vinyl Siding
- Foundation: Concrete
- Roof: Asphalt Shingle
Utilities & green energy
- Sewer: Sewer
Community & HOA
Location
- Region: Oakville
Financial & listing details
- Annual tax amount: C$5,901
- Date on market: 7/9/2026
SUTTON GROUP QUANTUM REALTY INC.
SUTTON GROUP QUANTUM REALTY INC.
By pressing Contact Agent, you agree that the real estate professional identified above may call/text you about your search, which may involve use of automated means and pre-recorded/artificial voices. You don't need to consent as a condition of buying any property, goods, or services. Message/data rates may apply. You also agree to our Terms of Use. Zillow does not endorse any real estate professionals. We may share information about your recent and future site activity with your agent to help them understand what you're looking for in a home.
Price history
Price history is unavailable.
Public tax history
Tax history is unavailable.
Climate risks
Neighborhood: College Park
Nearby schools
GreatSchools rating
No schools nearby
We couldn't find any schools near this home.
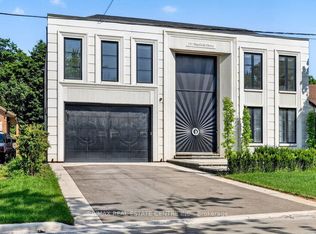
- C$4,280,0005 bd5 ba-- sqft131 Mayfield Dr, Oakville, ON L6H1K6For Sale
- C$1,069,0004 bd2 ba-- sqft114 Ringwood Rd, Oakville, ON L6H1K2For Sale

- C$1,399,0003 bd2 ba-- sqft167 Oliver Pl, Oakville, ON L6H1K9For Sale

- C$3,438,7505 bd5 ba4.4k sqft1516 Pembroke Dr, Oakville, ON L6H1V9Sold
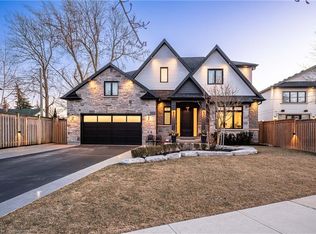
- C$1,625,0005 bd3 ba1.1k sqft98 Miller Rd, Oakville, ON L6H1J9For Sale
- C$1,159,0003 bd1 ba-- sqft1491 Pembroke Dr, Oakville, ON L6H1V6For Sale
- C$---- bd-- ba-- sqft1503 Pembroke Dr, Oakville, ON L6H1V6Off Market
- C$2,699,9906 bd5 ba-- sqft1496 Mansfield Dr, Oakville, ON L6H1K4For Sale
Similar homes
- C$1,249,9904 bd4 ba-- sqft2046 Glenada Cres, Oakville, ON L6H 4M3For Sale
 MLS ID #W13447554, RE/MAX REAL ESTATE CENTRE INC.. TRREB
 - C$1,188,0004 bd3 ba-- sqft1279 Hedgestone Cres S, Oakville, ON L6M 1X9For Sale
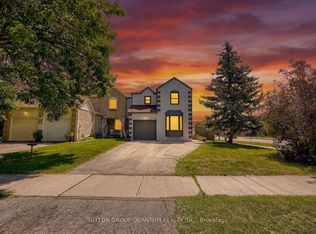 MLS ID #W13551348, SUTTON GROUP QUANTUM REALTY INC.. TRREB
 - C$1,449,9005 bd5 ba-- sqft2120 6th Line, Oakville, ON L6H 3N1For Sale
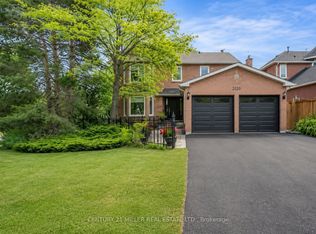 MLS ID #W13460806, CENTURY 21 MILLER REAL ESTATE LTD.. TRREB
 - C$1,155,0003 bd3 ba-- sqft394 Maidstone Cres, Oakville, ON L6M 1A1For Sale
 MLS ID #W13590482, ROYAL LEPAGE REALTY PLUS OAKVILLE. TRREB
 - C$1,349,0004 bd4 ba-- sqft2455 Felhaber Cres, Oakville, ON L6H 7N8For SaleMLS ID #W13541182, HOMELIFE LANDMARK REALTY INC.. TRREB
- C$1,285,0004 bd2 ba-- sqft1864 Hindhead Rd, Mississauga, ON L5J 1N6For SaleMLS ID #W13417324, SUTTON GROUP-ADMIRAL REALTY INC.. TRREB
- C$1,549,0004 bd4 ba-- sqft1379 Bramblewood Grn, Oakville, ON L6M 2R6For SaleMLS ID #W13604682, CENTURY 21 MILLER REAL ESTATE LTD.. TRREB
- C$1,289,0006 bd4 ba-- sqft3852 Brinwood Gate, Mississauga, ON L5M 7H2For SaleMLS ID #W13611914, HOMELIFE/MIRACLE REALTY LTD. TRREB
- C$1,299,0006 bd4 ba-- sqft1571 Meadowfield Cres, Mississauga, ON L5M 4T4For SaleMLS ID #W13629380, RE/MAX REAL ESTATE CENTRE INC.. TRREB
- C$1,296,0004 bd3 ba2.3k sqft1229 Sweetfern Cres, Milton, ON L9E 1L9For SaleMLS ID #40849116, Chamila Rajapakse, Salesperson, CENTURY 21 GREEN REALTY INC. ITSO
- C$1,799,0005 bd2 ba-- sqft2094 Waters Edge Dr, Oakville, ON L6L 1A4For SaleMLS ID #W13624088, ROYAL LEPAGE SIGNATURE REALTY. TRREB
- C$1,498,8886 bd4 ba-- sqft3176 Dovetail Mews, Mississauga, ON L5L 5K4For SaleMLS ID #W13611824, SUTTON GROUP - SUMMIT REALTY INC.. TRREB
- C$1,698,0003 bd3 ba-- sqft2442 Woburn Cres, Oakville, ON L6L 5E9For SaleMLS ID #W13591306, CENTURY 21 MILLER REAL ESTATE LTD.. TRREB
- C$1,074,9004 bd3 ba-- sqft693 Savoline Blvd, Milton, ON L9T 0N2For SaleMLS ID #W13626848, ROYAL LEPAGE REAL ESTATE SERVICES LTD.. TRREB
- C$1,679,0005 bd4 ba-- sqft2372 Saugeen Rd, Oakville, ON L6H 5X9For SaleMLS ID #W13176726, RE/MAX ABOUTOWNE REALTY CORP.. TRREB
- C$1,024,9994 bd2 ba-- sqft1515 Thetford Ct, Mississauga, ON L5J 3N2For SaleMLS ID #W13609702, Royal Lepage Real Estate Associates, Larose Team. TRREB
- C$1,189,0003 bd3 ba-- sqft2084 Edinburgh Dr, Burlington, ON L7R 2C9For SaleMLS ID #W13616022, SUTTON GROUP - SUMMIT REALTY INC.. TRREB
- C$999,9993 bd3 ba1.5k sqft5147 Ravine Cres, Burlington, ON L7L 6N3For SaleMLS ID #40852750, Tracey Flanigan, Broker, Royal LePage Burloak Real Estate Services. ITSO
- C$1,208,8885 bd4 ba-- sqft313 Bronte Rd, Oakville, ON L6L 3C7For SaleMLS ID #W13079916, CEG REAL ESTATE INC.. TRREB
- C$1,179,9004 bd4 ba-- sqft5812 Sidmouth St, Mississauga, ON L5V 2K3For SaleMLS ID #W13583176, CENTURY 21 PEOPLE`S CHOICE REALTY INC.. TRREB
