Nestled along one of Oakville's most coveted waterfront enclaves, 2094 Water's Edge Drive presents a rare opportunity to own a detached residence with 42 feet of unobstructed Lake Ontario shoreline. Wake up to breathtaking sunrises, panoramic water views, and the soothing sounds of the lake from the comfort of your own private retreat. Perfectly positioned on a quiet lakeside street in the prestigious Bronte West community, this exceptional property blends tranquil waterfront living with everyday convenience. Designed to capture the beauty of its surroundings, and direct access to Oakville's scenic waterfront trail system. Just steps from Bronte Harbour, waterfront parks, marinas, cafés, and boutique dining, residents enjoy a vibrant yet relaxed lakeside lifestyle in one of the GTA's most desirable neighbourhoods. Families will appreciate proximity to highly regarded schools including Appleby College, Eastview Public School, Gladys Speers Public School, Thomas A. Blakelock High School, and St. Thomas Aquinas Catholic Secondary School. The area is known for its family-friendly atmosphere, established streetscapes, abundant green space, and excellent community amenities. Minutes to the QEW, Bronte GO Station, Coronation Park, shopping, fitness clubs, and everyday conveniences, this is a truly exceptional offering where luxury waterfront living meets the charm and prestige of South Oakville.
For sale
C$1,799,000
2094 Waters Edge Dr, Oakville, ON L6L 1A4
5beds
2baths
Single Family Residence
Built in ----
7,065 Square Feet Lot
$-- Zestimate®
C$--/sqft
C$-- HOA
What's special
- 2 days |
- 13 |
- 0 |
Zillow last checked:
Listing updated:
Listed by:
ROYAL LEPAGE SIGNATURE REALTY
Source: TRREB,MLS®#: W13624088 Originating MLS®#: Toronto Regional Real Estate Board
Originating MLS®#: Toronto Regional Real Estate BoardFacts & features
Interior
Bedrooms & bathrooms
- Bedrooms: 5
- Bathrooms: 2
Primary bedroom
- Level: Lower
- Dimensions: 4.09 x 3
Bedroom
- Level: Second
- Dimensions: 2.95 x 2.95
Bedroom
- Level: Basement
- Dimensions: 3.81 x 3.51
Bedroom
- Level: Second
- Dimensions: 4.09 x 3
Dining room
- Level: Main
- Dimensions: 4.93 x 3.4
Family room
- Level: Second
- Dimensions: 4.75 x 3.28
Kitchen
- Level: Main
- Dimensions: 3.58 x 3.43
Living room
- Level: Main
- Dimensions: 6.65 x 4.17
Other
- Level: Basement
- Dimensions: 3.91 x 3.33
Heating
- Forced Air, Gas
Cooling
- Central Air
Features
- None
- Basement: Finished
- Has fireplace: No
Interior area
- Living area range: 1100-1500 null
Video & virtual tour
Property
Parking
- Total spaces: 2
- Parking features: Private
Features
- Patio & porch: Deck
- Pool features: None
Lot
- Size: 7,065 Square Feet
- Features: Clear View, Cul de Sac/Dead End, Fenced Yard, Lake/Pond, Marina, Park
Details
- Parcel number: 000
Construction
Type & style
- Home type: SingleFamily
- Property subtype: Single Family Residence
Materials
- Brick, Vinyl Siding
- Foundation: Unknown
- Roof: Asphalt Shingle
Utilities & green energy
- Sewer: Sewer
Community & HOA
Location
- Region: Oakville
Financial & listing details
- Annual tax amount: C$13,713
- Date on market: 7/31/2026
ROYAL LEPAGE SIGNATURE REALTY
ROYAL LEPAGE SIGNATURE REALTY
By pressing Contact Agent, you agree that the real estate professional identified above may call/text you about your search, which may involve use of automated means and pre-recorded/artificial voices. You don't need to consent as a condition of buying any property, goods, or services. Message/data rates may apply. You also agree to our Terms of Use. Zillow does not endorse any real estate professionals. We may share information about your recent and future site activity with your agent to help them understand what you're looking for in a home.
Price history
Price history is unavailable.
Public tax history
Tax history is unavailable.
Climate risks
Neighborhood: Bronte
Getting around
60 / 100
Somewhat WalkableNearby schools
GreatSchools rating
No schools nearby
We couldn't find any schools near this home.
- C$4,0004 bd2 ba-- sqft2063 Waters Edge Dr, Oakville, ON L6L1A3For Rent

- C$--3 bd3 ba2.4k sqft2087 Marine Dr, Oakville, ON L6L1B8Off Market

- C$769,9005 bd4 ba-- sqft2097 Marine Dr, Oakville, ON L6L1B8For Sale
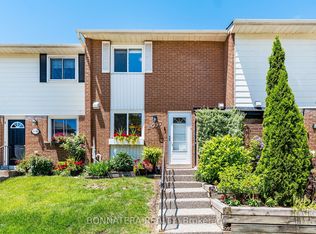
- C$1,899,0003 bd3 ba-- sqft25 Southwind Ter, Oakville, ON L6L6K6For Sale

- C$730,0003 bd2 ba1.1k sqft71 Sarah Ln, Oakville, ON L6L3V2Sold
- C$2,999,0003 bd4 ba-- sqft10 Southwind Ter, Oakville, ON L6L6K5For Sale
- C$1,599,0003 bd3 ba2.3k sqft45 Tradewind Dr, Oakville, ON L6L6K9For Sale
- C$2,150,0004 bd3 ba2.4k sqft63 Tradewind Dr, Oakville, ON L6L6K8New Construction
Similar homes
- C$1,880,0005 bd5 ba-- sqft2211 Glencairn Rd, Oakville, ON L6M 4S1For Sale
 MLS ID #W13612860, CENTURY 21 MILLER REAL ESTATE LTD.. TRREB
 - C$1,825,0007 bd6 ba-- sqft372 Creek Path Ave, Oakville, ON L6L 6X3For Sale
 MLS ID #W13519506, ROYAL LEPAGE REAL ESTATE SERVICES LTD.. TRREB
 - C$1,699,9957 bd5 ba-- sqft2069 Schoolmaster Cir, Oakville, ON L6M 3A1For Sale
 MLS ID #W13599966, RE/MAX REALTY SERVICES INC.. TRREB
 - C$1,920,0006 bd3 ba-- sqft494 Chartwell Rd, Oakville, ON L6J 4A5For Sale
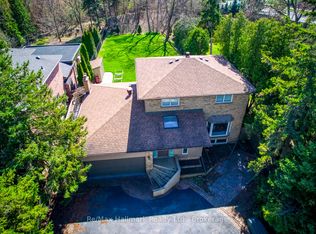 MLS ID #W12894154, Re/Max Hallmark Realty Ltd.. TRREB
 - C$1,450,0004 bd2 ba-- sqft606 Parkside Dr, Oakville, ON L6K 1P8For SaleMLS ID #W13419946, RE/MAX ATRIUM HOME REALTY. TRREB
- C$1,448,8005 bd3 ba-- sqft5390 McFarren Blvd, Mississauga, ON L5M 5Y5For SaleMLS ID #W13619942, ROYAL LEPAGE SIGNATURE REALTY. TRREB
- C$1,349,0004 bd4 ba-- sqft147 Speyside Dr, Oakville, ON L6L 5Y1For SaleMLS ID #W13458590, ROYAL LEPAGE REAL ESTATE SERVICES LTD.. TRREB
- C$1,665,0005 bd5 ba-- sqft332 McGibbon Dr, Milton, ON L9T 8V2For SaleMLS ID #W13613946, ROYAL LEPAGE MEADOWTOWNE REALTY. TRREB
- C$1,299,0005 bd2 ba-- sqft300 Burton Rd, Oakville, ON L6K 2K8For SaleMLS ID #W12869942, Re/Max Hallmark Realty Ltd.. TRREB
- C$1,498,8886 bd4 ba-- sqft3176 Dovetail Mews, Mississauga, ON L5L 5K4For SaleMLS ID #W13611824, SUTTON GROUP - SUMMIT REALTY INC.. TRREB
- C$1,750,0004 bd4 ba-- sqft12 Wenonah Dr, Mississauga, ON L5G 3W1For SaleMLS ID #W13592298, Royal LePage Real Estate Associates. TRREB
- C$1,325,0003 bd3 ba-- sqft2153 Meadowglen Dr, Oakville, ON L6M 4C9For SaleMLS ID #W13602882, KELLER WILLIAMS PORTFOLIO REALTY. TRREB
- C$2,150,0006 bd5 ba-- sqft1600 Glenvista Dr, Oakville, ON L6H 6E9For SaleMLS ID #W13419824, ROYAL LEPAGE REAL ESTATE SERVICES LTD.. TRREB
- C$1,989,0004 bd2 ba-- sqft434 Apple Ln, Mississauga, ON L5J 2T1For SaleMLS ID #W13543944, Royal Lepage Real Estate Associates, Larose Team. TRREB
- C$1,749,0004 bd3 ba-- sqft2212 Mississauga Rd, Mississauga, ON L5H 2K9For SaleMLS ID #W13021884, RE/MAX REAL ESTATE CENTRE INC.. TRREB
- C$1,648,8006 bd4 ba-- sqft967 White Clover Way, Mississauga, ON L5V 1E7For SaleMLS ID #W13591432, FIRST CLASS REALTY INC.. TRREB
- C$1,779,9995 bd5 ba-- sqft2602 Mason Hts, Mississauga, ON L5B 2S2For SaleMLS ID #W13048610, HOMELIFE/BAYVIEW REALTY INC.. TRREB
- C$1,155,0003 bd3 ba-- sqft394 Maidstone Cres, Oakville, ON L6M 1A1For SaleMLS ID #W13590482, ROYAL LEPAGE REALTY PLUS OAKVILLE. TRREB
- C$2,499,0005 bd4 ba-- sqft1264 Baldwin Dr, Oakville, ON L6J 2W5For SaleMLS ID #W13467050, ROYAL LEPAGE REAL ESTATE SERVICES LTD.. TRREB
- C$1,790,0004 bd3 ba-- sqft3275 Credit Heights Dr, Mississauga, ON L5C 2L8For SaleMLS ID #W13435148, HOMELIFE LANDMARK REALTY INC.. TRREB
